Freshly updated (May 2026) and move-in ready, this beautiful home features brand new interior paint throughout, creating a bright, airy atmosphere filled with natural light, along with brand new carpet that adds warmth and comfort throughout the home.
From the moment you step inside, you’ll be impressed by the soaring ceilings, abundant natural light, and rich hardwood floors that flow through the main living areas.
The spacious living room showcases a dramatic floor-to-ceiling stone fireplace and opens seamlessly to the breakfast area and kitchen, complete with granite countertops, a large center island, extensive cabinetry, and generous prep space.
The thoughtfully designed first floor offers a primary suite with peaceful views of the backyard oasis, as well as a private guest suite with its own ensuite bathroom, ideal for visitors or multigenerational living. Upstairs, you’ll find three generously sized secondary bedrooms, an expansive game room, and an oversized media room.
Step outside to your own private retreat featuring a sparkling pool and spa, exciting water slide, pergola, and fully equipped outdoor kitchen.
Located within highly acclaimed Northwest Independent School District and close to shopping, dining, and premier golf courses, this beautifully refreshed home offers the perfect combination of luxury, comfort, and lifestyle. Don’t miss the opportunity to make this incredible Trophy Club property your next home!
Sold
Price Unknown
2804 Trophy Club Dr, Trophy Club, TX 76262
5beds
3,943sqft
Single Family Residence
Built in 2013
10,323 Square Feet Lot
$885,100 Zestimate®
$--/sqft
$6,211 Estimated rent
Home value
$885,100
$832,000 - $938,000
$6,211/mo
Zestimate® history
Owner options
List your home for rent
$6,211/mo
Rent Zestimate®
Find your next renter with Zillow Rental Manager. Plus, with online applications, you can quickly screen prospective tenants – for free.
$6,211/mo
Rent Zestimate®
Refinance and save
$525/mo
Est. payment
Refinancing to a lower rate could help reduce your monthly payments and save thousands over the life of the loan.
$525/mo
Est. payment
Explore your selling options
Work with a Zillow partner agent
Leverage their expertise and Zillow's premium Showcase listings to get your home seen by more buyers.
Get startedList with your own agent
Get your home in front of millions of buyers by listing it on Zillow.
Learn how to do itSell it yourself
Take full control of how buyers see your home on Zillow by listing For Sale by Owner (FSBO).
List your homeWhat's special
Fully equipped outdoor kitchenAbundant natural lightGranite countertopsDramatic floor-to-ceiling stone fireplaceSoaring ceilingsOversized media roomExpansive game room
Zillow last checked:
Listing updated:
Listed by:
Luis Alba 0721213 817-491-4368,
Escue Real Estate 817-491-4368
Bought with:
Claudia Boyer, 0721223
Escue Real Estate
Source: NTREIS,MLS#: 20993478
Facts & features
Interior
Bedrooms & bathrooms
- Bedrooms: 5
- Bathrooms: 5
- Full bathrooms: 4
- 1/2 bathrooms: 1
Primary bedroom
- Features: Ceiling Fan(s), Dual Sinks, En Suite Bathroom, Garden Tub/Roman Tub, Separate Shower, Walk-In Closet(s)
- Level: First
- Dimensions: 18 x 14
Bedroom
- Features: Ceiling Fan(s), En Suite Bathroom, Walk-In Closet(s)
- Level: First
- Dimensions: 12 x 11
Bedroom
- Features: Ceiling Fan(s)
- Level: Second
- Dimensions: 15 x 11
Bedroom
- Features: Ceiling Fan(s)
- Level: Second
- Dimensions: 15 x 11
Bedroom
- Features: Ceiling Fan(s)
- Level: Second
- Dimensions: 13 x 12
Breakfast room nook
- Level: First
- Dimensions: 10 x 10
Dining room
- Level: First
- Dimensions: 15 x 11
Family room
- Features: Ceiling Fan(s)
- Level: Second
- Dimensions: 21 x 21
Kitchen
- Features: Built-in Features, Eat-in Kitchen, Granite Counters, Kitchen Island, Pantry
- Level: First
- Dimensions: 18 x 16
Laundry
- Level: First
- Dimensions: 9 x 6
Living room
- Features: Ceiling Fan(s), Fireplace
- Level: First
- Dimensions: 19 x 16
Media room
- Level: Second
- Dimensions: 23 x 16
Office
- Features: Ceiling Fan(s)
- Level: First
- Dimensions: 12 x 11
Heating
- Natural Gas
Cooling
- Electric
Appliances
- Included: Dishwasher, Electric Oven, Gas Cooktop, Microwave
- Laundry: Electric Dryer Hookup, Laundry in Utility Room
Features
- Eat-in Kitchen, Granite Counters, High Speed Internet, Kitchen Island, Pantry, Cable TV
- Flooring: Carpet, Hardwood, Tile
- Has basement: No
- Number of fireplaces: 1
- Fireplace features: Electric, Masonry
Interior area
- Total interior livable area: 3,943 sqft
Property
Parking
- Total spaces: 3
- Parking features: Door-Multi, Door-Single, Garage Faces Front, Garage, Garage Door Opener, Garage Faces Side
- Attached garage spaces: 3
Features
- Levels: Two
- Stories: 2
- Exterior features: Outdoor Grill, Private Yard
- Has private pool: Yes
- Pool features: Cabana, Gunite, Pool, Private, Pool/Spa Combo
- Fencing: Back Yard,Wood
Lot
- Size: 10,323 Square Feet
- Features: Interior Lot
- Residential vegetation: Grassed
Details
- Parcel number: R558540
- Other equipment: Irrigation Equipment
Construction
Type & style
- Home type: SingleFamily
- Architectural style: Traditional,Detached
- Property subtype: Single Family Residence
Materials
- Brick
- Foundation: Slab
- Roof: Composition,Shingle
Condition
- Year built: 2013
Utilities & green energy
- Utilities for property: Electricity Available, Cable Available
Community & HOA
Community
- Features: Golf, Lake, Sidewalks
- Security: Smoke Detector(s)
- Subdivision: The Highlands At Trophy Club N
HOA
- Has HOA: Yes
- Services included: Association Management
- HOA fee: $525 annually
- HOA name: The Highlands At Trophy Club
- HOA phone: 214-368-4030
Location
- Region: Trophy Club
Financial & listing details
- Tax assessed value: $1,026,014
- Annual tax amount: $14,559
- Date on market: 5/8/2026
- Cumulative days on market: 179 days
- Listing terms: Cash,Conventional
Price history
| Date | Event | Price |
|---|---|---|
| 7/23/2026 | Sold | -- |
Source: NTREIS #20993478 Report a problem | ||
| 6/29/2026 | Pending sale | $929,900$236/sqft |
Source: NTREIS #20993478 Report a problem | ||
| 6/15/2026 | Contingent | $929,900$236/sqft |
Source: NTREIS #20993478 Report a problem | ||
| 5/8/2026 | Listed for sale | $929,900-0.5%$236/sqft |
Source: NTREIS #20993478 Report a problem | ||
| 4/22/2026 | Listing removed | $935,000$237/sqft |
Source: NTREIS #20993478 Report a problem | ||
| 11/6/2025 | Price change | $935,000-1.6%$237/sqft |
Source: NTREIS #20993478 Report a problem | ||
| 10/2/2025 | Price change | $949,999-3%$241/sqft |
Source: NTREIS #20993478 Report a problem | ||
| 7/10/2025 | Listed for sale | $979,000$248/sqft |
Source: NTREIS #20993478 Report a problem | ||
Public tax history
| Year | Property taxes | Tax assessment |
|---|---|---|
| 2025 | $16,107 +5.8% | $903,453 +10% |
| 2024 | $15,222 +10.8% | $821,321 +10% |
| 2023 | $13,733 -6.5% | $746,655 +10% |
| 2022 | $14,692 +15.5% | $678,777 +10% |
| 2021 | $12,717 -4.8% | $617,070 +6.9% |
| 2020 | $13,352 -4% | $577,352 -0.8% |
| 2019 | $13,914 +0.2% | $582,000 +3.6% |
| 2018 | $13,884 +4.9% | $562,000 +1.2% |
| 2017 | $13,238 | $555,473 +4.6% |
| 2016 | $13,238 +16.4% | $530,988 +10.6% |
| 2015 | $11,370 | $479,953 +11.8% |
| 2014 | $11,370 | $429,116 |
Find assessor info on the county website
Neighborhood: 76262
Nearby homes
- $949,3005 bd5 ba4.2k sqft2806 Trophy Club Dr, Trophy Club, TX 76262Off Market
- $805,3004 bd4 ba3.4k sqft2802 Trophy Club Dr, Trophy Club, TX 76262Off Market
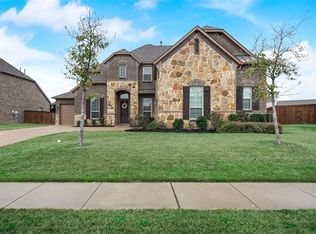
- $1,046,9005 bd5 ba4.7k sqft2805 Mona Vale Rd, Trophy Club, TX 76262Off Market
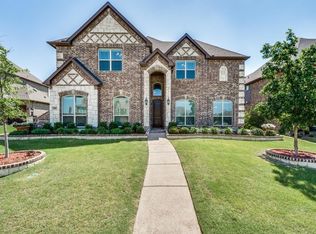
- $--5 bd4 ba3.6k sqft2807 Mona Vale Rd, Trophy Club, TX 76262Sold

- $901,7005 bd4 ba3.6k sqft2803 Mona Vale Rd, Trophy Club, TX 76262Off Market
- $884,3005 bd4 ba4k sqft2808 Trophy Club Dr, Trophy Club, TX 76262Off Market
- $1,382,3005 bd4 ba4.9k sqft2800 Trophy Club Dr, Trophy Club, TX 76262Off Market
- $862,4004 bd4 ba3.8k sqft2809 Mona Vale Rd, Trophy Club, TX 76262Off Market
Nearby schools
GreatSchools rating
- 10/10Lakeview Elementary SchoolGrades: PK-5Distance: 1.4 mi
- 9/10Medlin Middle SchoolGrades: 6-8Distance: 1.1 mi
- 8/10Byron Nelson High SchoolGrades: 9-12Distance: 1.1 mi
Schools provided by the listing agent
- Elementary: Lakeview
- Middle: Medlin
- High: Byron Nelson
- District: Northwest ISD
Source: NTREIS. This data may not be complete. We recommend contacting the local school district to confirm school assignments for this home.
Get a cash offer in 3 minutes
Find out how much your home could sell for in as little as 3 minutes with a no-obligation cash offer.
Estimated market value
$885,100
Get a cash offer in 3 minutes
Find out how much your home could sell for in as little as 3 minutes with a no-obligation cash offer.
Estimated market value
$885,100
- Texas
- Denton County
- Trophy Club
- 76262
- 2804 Trophy Club Dr
