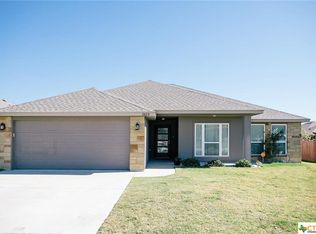
Welcome to your next home in the desirable Meadows neighborhood of Temple, Texas! This well-maintained 4-bedroom, 2-bath home offers 2,012 sq ft of comfortable living space designed for both everyday living and entertaining. The spacious living area features an electric fireplace, creating a warm and inviting atmosphere that flows seamlessly into the dining and kitchen areas. The primary suite is a private retreat with a walk-in closet, dual split vanities, and a stand-up shower. Additional bedrooms are generously sized and thoughtfully positioned for privacy and flexibility. A bright sunroom adds extra living space, perfect for relaxing or enjoying your morning coffee. Step outside to a backyard featuring a wood pergola, ideal for entertaining. The home also includes paid-off solar panels, offering energy efficiency and long-term savings. Conveniently located near Baylor Scott & White Medical Center, the VA Hospital, and with easy access to I-35, this home offers both comfort and convenience in a prime Temple location. Schedule your showing today!
Closed
Zillow last checked:
Listing updated:
Bought with:
NON-MEMBER AGENT TEAM, TREC #null
Non Member Office
, TREC #null
Source: Central Texas MLS,MLS#: 608659 Originating MLS: Fort Hood Area Association of REALTORS
Originating MLS: Fort Hood Area Association of REALTORSPrice history
| Date | Event | Price |
|---|---|---|
| 8/31/2026 | Sold | -- |
Source:  Central Texas MLS #608659 Report a problem Central Texas MLS #608659 Report a problem | ||
| 6/26/2026 | Pending sale | $291,000$145/sqft |
Source: Central Texas MLS #608659 Report a problem | ||
| 6/11/2026 | Contingent | $291,000$145/sqft |
Source: Central Texas MLS #608659 Report a problem | ||
| 4/10/2026 | Listing removed | $2,200$1/sqft |
Source: Zillow Rentals Report a problem | ||
| 3/27/2026 | Listed for sale | $291,000+2.1%$145/sqft |
Source: Central Texas MLS #608659 Report a problem | ||
| 11/19/2025 | Price change | $2,200-4.3%$1/sqft |
Source: Zillow Rentals Report a problem | ||
| 11/5/2025 | Listing removed | $284,900$142/sqft |
Source:  Unlock MLS #3612786 Report a problem Unlock MLS #3612786 Report a problem | ||
| 10/7/2025 | Listed for rent | $2,300+4.5%$1/sqft |
Source: Unlock MLS #1637971 Report a problem | ||
| 8/28/2025 | Listed for sale | $284,900-1.8%$142/sqft |
Source: Unlock MLS #3612786 Report a problem | ||
| 8/11/2025 | Listing removed | $290,000$144/sqft |
Source:  LERA MLS #1871617 Report a problem LERA MLS #1871617 Report a problem | ||
| 6/26/2025 | Price change | $290,000-3.3%$144/sqft |
Source: LERA MLS #1871617 Report a problem | ||
| 6/18/2025 | Listing removed | $2,200$1/sqft |
Source: Zillow Rentals Report a problem | ||
| 5/30/2025 | Listed for sale | $299,999+22.4%$149/sqft |
Source: LERA MLS #1871617 Report a problem | ||
| 3/26/2025 | Listed for rent | $2,200$1/sqft |
Source: Zillow Rentals Report a problem | ||
| 8/21/2024 | Listing removed | $2,200$1/sqft |
Source: Zillow Rentals Report a problem | ||
| 8/8/2024 | Price change | $2,200-8.3%$1/sqft |
Source: Zillow Rentals Report a problem | ||
| 5/29/2024 | Listed for rent | $2,400+9.1%$1/sqft |
Source: Zillow Rentals Report a problem | ||
| 4/27/2023 | Listing removed | -- |
Source: Zillow Rentals Report a problem | ||
| 4/10/2023 | Price change | $2,200-4.3%$1/sqft |
Source: Zillow Rentals Report a problem | ||
| 4/6/2023 | Listed for rent | $2,300$1/sqft |
Source: Zillow Rentals Report a problem | ||
| 8/27/2021 | Sold | -- |
Source: Central Texas MLS #444873 Report a problem | ||
| 7/28/2021 | Pending sale | $245,000$122/sqft |
Source: Central Texas MLS #444873 Report a problem | ||
| 7/27/2021 | Listed for sale | $245,000$122/sqft |
Source: Central Texas MLS #444873 Report a problem | ||
Nearby homes


Get a cash offer in 3 minutes
Find out how much your home could sell for in as little as 3 minutes with a no-obligation cash offer.
Estimated market value
$289,800
