Skip main navigation
Off market
  • $960,200

    2804 W 111th Loop, Westminster, CO 80234

    5beds
    4,923sqft
    SingleFamily
    Built in 2002
    10,426 Square Feet Lot
    $960,200 Zestimate®
    $195/sqft
    $4,967 Estimated rent

    Home value

    $960,200

    $912,000 - $1.01M

    $4,967/mo

    Zestimate® history
    Loading
    Loading...

    Owner options

    List your home for rent

    $4,967/mo

    Rent Zestimate®

    Find your next renter with Zillow Rental Manager. Plus, with online applications, you can quickly screen prospective tenants – for free.

    Learn more

    $4,967/mo

    Rent Zestimate®

    Refinance and save

    $5,713/mo

    Est. payment

    Refinancing to a lower rate could help reduce your monthly payments and save thousands over the life of the loan.

    See today's rates

    $5,713/mo

    Est. payment

    Explore your selling options

    Work with a Zillow partner agent

    Leverage their expertise and Zillow's premium Showcase listings to get your home seen by more buyers.

    Get started

    List with your own agent

    Get your home in front of millions of buyers by listing it on Zillow.

    Learn how to do it

    Sell it yourself

    Take full control of how buyers see your home on Zillow by listing For Sale by Owner (FSBO).

    List your home

    What's special

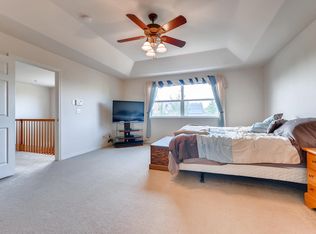
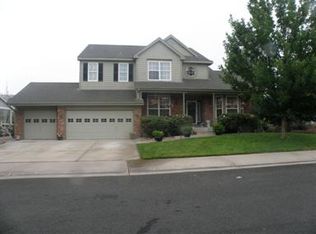
    High-End Custom Finishes Throughout & Has An Amazing Open Floor Plan That You Will Love! The Warm and Welcoming Design Provides Tons of Light, Openness, and Attention to Detail. The Updated Kitchen Has Corian Counters, Stainless Steel Appliances, Kitchen Island, Nook, & The Adjoining Family Rm Is Large & Spacious w/Fireplace. Walk Out Onto Your Lrg, Private Patio To Relax & Enjoying Your Morning Coffee Or Entertain W/An Afternoon BBQ. The Prof Landscaped Yard Provides Play Area with Min Maint. New Roof, New Paint, Gleaming Hardwoods, Surround Sound in Family Rm & Bsmt, & Solar-Avg. Electric Bill at $9 Month. The Mstr Ste Is Huge w/Beautiful 5-Pc Mstr Bath & Massive Walk-In Closet. The Main Floor Offers An Office, 2nd Office/Guest Rm, Formal Liv Rm, Formal Dining Rm, Open Kitchen, Family Rm, & Spacious Laundry Rm. Upper Floor Offers 4 Bedrms Including Mstr Ste, 2nd Mstr, & Jack-N-Jill Bath. You`ll Love The Lrg Finished Bsmt W/Media Area, Great Rm, Bedrm, & Storage. Three Car Garage.

    This property is off market, which means it's not currently listed for sale or rent on Zillow. This may be different from what's available on other websites or public sources.
    Facts & features

    Interior

    Bedrooms & bathrooms
    • Bedrooms: 5
    • Bathrooms: 3
    • Full bathrooms: 2
    • 3/4 bathrooms: 3
    Heating
    • Forced air, Gas
    Cooling
    • Central
    Appliances
    • Included: Dishwasher, Garbage disposal, Microwave, Range / Oven, Refrigerator
    • Laundry: In Unit, Sink
    Features
    • Ceiling Fan(s), Kitchen Island, Pantry, Walk-In Closet(s), Vaulted Ceiling(s), Eat-in Kitchen, Built-in Features, Entrance Foyer, Open Floorplan, Jack & Jill Bath, Quartz Counters, Master Suite, Corian Counters, Five Piece Bath
    • Flooring: Tile, Carpet, Hardwood, Linoleum / Vinyl
    • Windows: Double Pane Windows
    • Basement: Finished
    • Has fireplace: Yes
    • Fireplace features: Gas, Family Room
    Interior area
    • Total interior livable area: 4,923 sqft
    • Finished area below ground: 1346.00

    Property

    Parking
    • Total spaces: 3
    • Parking features: Garage - Detached
    Features
    • Patio & porch: Patio, Covered
    • Exterior features: Brick, Cement / Concrete
    Lot
    • Size: 10,426 sqft
    • Features: Corner Lot, Sprinklers In Front, Sprinklers In Rear
    Details
    • Parcel number: 0171908112001
    • Zoning description: res

    Construction

    Type & style
    • Home type: SingleFamily
    • Architectural style: Contemporary
    Materials
    • Frame
    • Roof: Composition
    Condition
    • Year built: 2002

    Utilities & green energy

    • Sewer: Public Sewer
    • Water: Public

    Community & neighborhood

    Security
    • Security features: Security System
    Location
    • Region: Westminster

    HOA & financial

    HOA
    • Has HOA: Yes
    • HOA fee: $75 monthly
    • Services included: Trash, Recycling

    Other

    Other facts
    • Flooring: Wood, Carpet, Tile, Vinyl
    • Sewer: Public Sewer
    • WaterSource: Public
    • Heating: Forced Air
    • RoadSurfaceType: Paved
    • Appliances: Dishwasher, Refrigerator, Double Oven, Microwave, Cooktop
    • AssociationYN: true
    • FireplaceYN: true
    • InteriorFeatures: Ceiling Fan(s), Kitchen Island, Pantry, Walk-In Closet(s), Vaulted Ceiling(s), Eat-in Kitchen, Built-in Features, Entrance Foyer, Open Floorplan, Jack & Jill Bath, Quartz Counters, Master Suite, Corian Counters, Five Piece Bath
    • Basement: Finished, Crawl Space, Interior Entry
    • GarageYN: true
    • AttachedGarageYN: true
    • HeatingYN: true
    • CoolingYN: true
    • PatioAndPorchFeatures: Patio, Covered
    • FireplaceFeatures: Gas, Family Room
    • FireplacesTotal: 1
    • AssociationFeeIncludes: Trash, Recycling
    • RoomsTotal: 20
    • ConstructionMaterials: Frame, Brick, Cement Siding
    • Roof: Composition
    • WindowFeatures: Double Pane Windows
    • LotFeatures: Corner Lot, Sprinklers In Front, Sprinklers In Rear
    • ArchitecturalStyle: Contemporary
    • RentIncludes: Water
    • CoveredSpaces: 3
    • Cooling: Central Air, Attic Fan
    • SecurityFeatures: Security System
    • StructureType: House
    • LaundryFeatures: In Unit, Sink
    • BelowGradeFinishedArea: 1346.00
    • ZoningDescription: res
    • MlsStatus: Pending
    • Road surface type: Paved

    Price history

    DateEventPrice
    7/1/2026Listing removed$969,900$197/sqft
    Source: eXp Realty #3219326 Report a problem
    6/26/2026Price change$969,9000%$197/sqft
    Source: eXp Realty #3219326 Report a problem
    5/27/2026Price change$970,000-2.9%$197/sqft
    Source: eXp Realty #3219326 Report a problem
    5/13/2026Price change$998,700-2.1%$203/sqft
    Source: eXp Realty #3219326 Report a problem
    2/25/2026Price change$1,020,000-2.9%$207/sqft
    Source: eXp Realty #3219326 Report a problem
    2/10/2026Listed for sale$1,050,000+39.1%$213/sqft
    Source: eXp Realty #3219326 Report a problem
    9/14/2020Sold$755,000$153/sqft
    Source: IRES as distributed by MLS GRID #915803 Report a problem
    8/2/2020Pending sale$755,000$153/sqft
    Source: Re/max Alliance #8862700 Report a problem
    7/29/2020Price change$755,000-3.8%$153/sqft
    Source: Re/max Alliance #8862700 Report a problem
    7/6/2020Price change$785,000-1.9%$159/sqft
    Source: Re/max Alliance #8862700 Report a problem
    6/19/2020Listed for sale$800,000+56.9%$163/sqft
    Source: Re/max Alliance #8862700 Report a problem
    6/11/2015Sold$509,900$104/sqft
    Source: Public Record Report a problem
    4/15/2015Price change$509,900-1%$104/sqft
    Source: Realty Professionals, LLC/ The Drake Group, Inc. #3352574 Report a problem
    2/27/2015Price change$515,000-1.9%$105/sqft
    Source: Realty Professionals, LLC #3352574 Report a problem
    1/30/2015Listed for sale$525,000+15.4%$107/sqft
    Source: Realty Professionals, LLC #3352574 Report a problem
    7/15/2013Sold$455,000+1.1%$92/sqft
    Source: Public Record Report a problem
    6/6/2013Pending sale$450,000$91/sqft
    Source: Coldwell Banker Residential Brokerage - North Metro #1179704 Report a problem
    4/3/2013Price change$450,000-3.2%$91/sqft
    Source: Coldwell Banker Residential Brokerage - North Metro #1179704 Report a problem
    2/21/2013Price change$465,000-2.1%$94/sqft
    Source: Coldwell Banker Residential Brokerage - North Metro #1157604 Report a problem
    1/31/2013Listed for sale$475,000+15.3%$96/sqft
    Source: The LGS Group @ Coldwell Banker Report a problem
    8/16/2002Sold$411,921$84/sqft
    Source: Public Record Report a problem

    Public tax history

    YearProperty taxesTax assessment
    2025$6,234 +1.1%$60,880 -9.2%
    2024$6,167 +9.4%$67,040
    2023$5,638 -3.2%$67,040 +25%
    2022$5,823 $53,640 -2.8%
    2021-- $55,180 +8.7%
    2020$5,386 $50,780 -0.2%
    2019$5,386 +2.6%$50,860 +6.9%
    2018$5,247 $47,590
    2017$5,247 $47,590 +14.6%
    2016-- $41,510
    2015$4,259 $41,510 +30.2%
    2014-- $31,870
    2013-- $31,870 +0.1%
    2012-- $31,830
    2011-- $31,830 -5.9%
    2010-- $33,840
    2009-- $33,840 -1.7%
    2008-- $34,430
    2007-- $34,430 +1.7%
    2006-- $33,840
    2005-- $33,840 +1.2%
    2004-- $33,430 -5.8%
    2003$1,799 +9.9%$35,470 +97.8%
    2002$1,638 +638.2%$17,930 +718.7%
    2001$222 $2,190

    Find assessor info on the county website

    Neighborhood: 80234

    Nearby schools

    GreatSchools rating
    Schools provided by the listing agent
    • Elementary: Westview
    • Middle: Silver Hills
    • High: Northglenn
    • District: Adams 12 5 Star Schl

    Source: The MLS. This data may not be complete. We recommend contacting the local school district to confirm school assignments for this home.

    Get a cash offer in 3 minutes
    Find out how much your home could sell for in as little as 3 minutes with a no-obligation cash offer.
    Estimated market value
    $960,200
    Get a cash offer in 3 minutes
    Find out how much your home could sell for in as little as 3 minutes with a no-obligation cash offer.
    Estimated market value
    $960,200