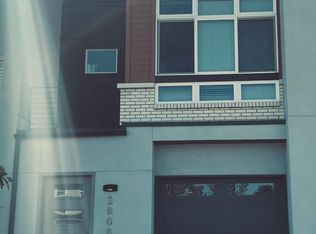
You will be amazed by how spacious and well-designed this modern move-in ready half-duplex truly is. It offers the perfect blend of comfortable living, thoughtful layout, and a low-maintenance community lifestyle all within minutes of Downtown Denver. Backing to open community space and gardens, the home also features a private patio and multiple outdoor areas to enjoy Colorado’s sun-filled seasons including a rooftop deck, a fenced yard with easy-care turf, and a private balcony off the primary suite. Inside, the design impresses with high ceilings, natural light, and elegant finishes throughout. The open-concept main living area is bright and airy, anchored by a stylish kitchen featuring quartz countertops, stainless steel appliances, a gas range, and a sleek stainless hood. The primary suite is a luxurious retreat with vaulted ceilings, oversized windows, dual walk-in closets, and a beautifully updated en-suite bath complete with quartz counters, marbled flooring, and a tiled shower with built-ins. Two additional bedrooms upstairs overlook green space and share a well-appointed full bath. A convenient laundry room is also located on this level. The basement adds valuable flexibility with a conforming bedroom, a full bath, and bonus space ideal for a home gym, hobby room, or guest quarters. An attached two-car garage provides covered access and extra storage. Community-maintained landscaping allows you more time to enjoy life. Just one mile from the light rail and close to multiple parks, you also have easy access to the Highlands, LoHi, and Tennyson Street shops and restaurants. Walk to local breweries and bakeries or explore nearby Regis University. This is modern Denver living at its finest with space, style, and unbeatable location.
Sold for $647,500
Zillow last checked:
Listing updated:
Bought with:
Katie Muller, 100081547
RE/MAX of Boulder
Source: REcolorado as distributed by MLS GRID,MLS#: 8495967
Price history
| Date | Event | Price |
|---|---|---|
| 8/11/2025 | Sold | $647,500-4.1%$265/sqft |
Source:  REcolorado as distributed by MLS GRID #8495967 Report a problem REcolorado as distributed by MLS GRID #8495967 Report a problem | ||
| 7/15/2025 | Pending sale | $675,000$276/sqft |
Source: REcolorado as distributed by MLS GRID #8495967 Report a problem | ||
| 6/24/2025 | Listed for sale | $675,000$276/sqft |
Source: REcolorado as distributed by MLS GRID #8495967 Report a problem | ||
| 6/7/2025 | Pending sale | $675,000$276/sqft |
Source: REcolorado as distributed by MLS GRID #8495967 Report a problem | ||
| 5/22/2025 | Price change | $675,000-1.5%$276/sqft |
Source: REcolorado as distributed by MLS GRID #8495967 Report a problem | ||
| 5/6/2025 | Price change | $685,000-2.1%$280/sqft |
Source: REcolorado as distributed by MLS GRID #8495967 Report a problem | ||
| 4/15/2025 | Price change | $700,000-0.7%$286/sqft |
Source: REcolorado as distributed by MLS GRID #8495967 Report a problem | ||
| 4/4/2025 | Price change | $705,000-2.8%$288/sqft |
Source: REcolorado as distributed by MLS GRID #8495967 Report a problem | ||
| 3/11/2025 | Price change | $725,000-3.2%$296/sqft |
Source: REcolorado as distributed by MLS GRID #8495967 Report a problem | ||
| 2/27/2025 | Price change | $749,000-3.4%$306/sqft |
Source: REcolorado as distributed by MLS GRID #8495967 Report a problem | ||
| 1/24/2025 | Listed for sale | $775,000$317/sqft |
Source: REcolorado as distributed by MLS GRID #8495967 Report a problem | ||

Get a cash offer in 3 minutes
Find out how much your home could sell for in as little as 3 minutes with a no-obligation cash offer.
Estimated market value
$628,400
