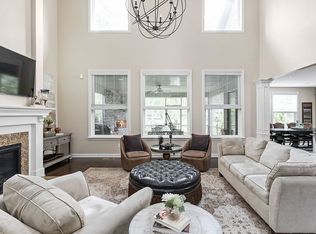
This plan complements the "Living Triangle" (Integrating Central Living Spaces) - kitchen, dining area & family room.. Included on the main level are 10' ceilings, luxury owner's suite w/custom walk-in tile shower in the owner's bath; study; family foyer to enter from the garage; large kitchen island; front entry foyer; and covered outdoor living area w/ fireplace. Also, extensive trim throughout, upstairs game room, and a 9' full basement w/ full bath rough-in.
This property is not currently displayed as for sale or rent on Zillow. This may be different from what's on other websites or public sources.