Now Under Construction in Phase 3: This stunning stand-alone ranch condo is a must see and with only 9 available it will go fast! Walking into the front door you are greeted by an impressive foyer and the spacious kitchen is sure to impress with solid surface counters, stainless appliances, tile backsplash, & huge walk-in pantry. The living room will WOW with 10ft ceilings, fireplace, & gorgeous windows looking out onto the covered deck. The main floor primary boasts a private bath with low-step shower, double vanity with quartz top, walk-in closet & connects to the main floor laundry. A mudroom, 2nd bed & full guest bath complete the main floor. Truly a must see! Ask about options for finishing the lower level
Sold
$480,505
2804 W Highgate St SE #45, Kentwood, MI 49512
2beds
1,460sqft
Condominium
Built in 2023
-- sqft lot
$449,900 Zestimate®
$329/sqft
$2,333 Estimated rent
Home value
$449,900
$423,000 - $472,000
$2,333/mo
Zestimate® history
Owner options
List your home for rent
$2,333/mo
Rent Zestimate®
Find your next renter with Zillow Rental Manager. Plus, with online applications, you can quickly screen prospective tenants – for free.
$2,333/mo
Rent Zestimate®
Refinance and save
$3,330/mo
Est. payment
Refinancing to a lower rate could help reduce your monthly payments and save thousands over the life of the loan.
$3,330/mo
Est. payment
Explore your selling options
Work with a Zillow partner agent
Leverage their expertise and Zillow's premium Showcase listings to get your home seen by more buyers.
Get startedList with your own agent
Get your home in front of millions of buyers by listing it on Zillow.
Learn how to do itSell it yourself
Take full control of how buyers see your home on Zillow by listing For Sale by Owner (FSBO).
List your homeWhat's special
Stunning stand-alone ranch condoHuge walk-in pantryImpressive foyerSolid surface countersSpacious kitchenPrivate bathGorgeous windows
Zillow last checked:
Listing updated:
Listed by:
Rebecca Lawson 616-610-3864,
RE/MAX Lakeshore
Bought with:
Rebecca Lawson, 6506047640
RE/MAX Lakeshore
Source: MichRIC,MLS#: 23031298
Facts & features
Interior
Bedrooms & bathrooms
- Bedrooms: 2
- Bathrooms: 2
- Full bathrooms: 2
- Main level bedrooms: 2
Heating
- Forced Air
Cooling
- Central Air, SEER 13 or Greater
Appliances
- Included: Humidifier, Dishwasher, Disposal, Microwave, Oven, Range, Refrigerator
Features
- Center Island, Pantry
- Flooring: Laminate
- Windows: Screens, Insulated Windows
- Basement: Daylight
- Has fireplace: No
- Fireplace features: Living Room
Interior area
- Total structure area: 1,460
- Total interior livable area: 1,460 sqft
- Finished area below ground: 0
Property
Parking
- Total spaces: 2
- Parking features: Attached, Garage Door Opener
- Garage spaces: 2
Features
- Stories: 1
- Pool features: Association
Lot
- Features: Ground Cover, Shrubs/Hedges
Details
- Parcel number: 411822453045
Construction
Type & style
- Home type: Condo
- Architectural style: Ranch
- Property subtype: Condominium
Materials
- Stone, Vinyl Siding
- Roof: Metal,Shingle
Condition
- New Construction
- New construction: Yes
- Year built: 2023
Details
- Warranty included: Yes
Utilities & green energy
- Sewer: Public Sewer
- Water: Public
- Utilities for property: Phone Available, Cable Available, Natural Gas Connected
Community & HOA
Community
- Subdivision: Cobblestone at the Ravines
HOA
- Has HOA: Yes
- Amenities included: Detached Unit, Playground, Pool, Other
- Services included: Water, Trash, Snow Removal, Sewer, Maintenance Grounds
- HOA fee: $270 monthly
- HOA phone: 616-532-7700
Location
- Region: Kentwood
Financial & listing details
- Price per square foot: $329/sqft
- Tax assessed value: $2,606
- Annual tax amount: $107
- Date on market: 8/24/2023
- Listing terms: Other,Cash,VA Loan
- Road surface type: Paved
Price history
| Date | Event | Price |
|---|---|---|
| 4/10/2024 | Sold | $480,505+13.1%$329/sqft |
Source:  MichRIC #23031298 Report a problem MichRIC #23031298 Report a problem | ||
| 9/1/2023 | Pending sale | $424,755$291/sqft |
Source: MichRIC #23031298 Report a problem | ||
| 8/24/2023 | Listed for sale | $424,755$291/sqft |
Source: MichRIC #23031298 Report a problem | ||
Public tax history
Tax history is unavailable.
Neighborhood: 49512
Nearby homes
- $395,0002 bd3 ba2k sqft2787 West Cobblestone, Kentwood, MI 49512Sold

- $350,0003 bd3 ba1.7k sqft2817 W Highgate St #37, Kentwood, MI 49512Sold
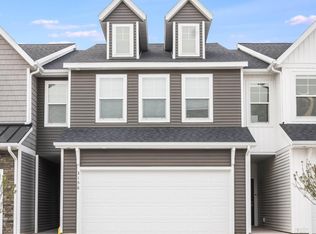
- $343,0003 bd3 ba1.7k sqft2819 W Highgate St #36, Kentwood, MI 49512Sold
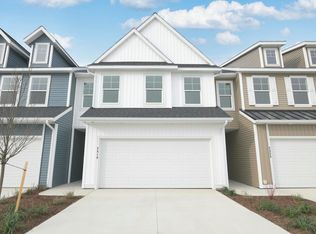
- $346,3803 bd3 ba1.7k sqft2825 W Highgate St #34, Kentwood, MI 49512Sold
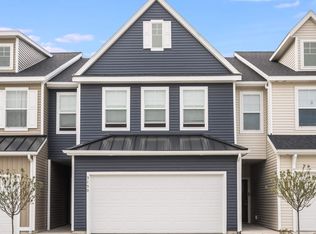
- $335,8102 bd3 ba1.6k sqft2789 W Cobblestone Ct SE #3, Kentwood, MI 49512Sold
- $444,9252 bd3 ba2.1k sqft2791 W Cobblestone Ct SE #4, Kentwood, MI 49512Sold
- $450,0002 bd3 ba2.4k sqft2785 W Cobblestone Ct SE, Kentwood, MI 49512Sold
- $409,9002 bd3 ba2k sqft2795 W Cobblestone Ct SE #6, Kentwood, MI 49512Sold
Nearby schools
GreatSchools rating
- 5/10Discovery ElementaryGrades: K-5Distance: 2.1 mi
- 6/10Crestwood Middle SchoolGrades: 6-8Distance: 0.3 mi
- NAEast Kentwood Freshman CampusGrades: 9Distance: 2.6 mi
Get a cash offer in 3 minutes
Find out how much your home could sell for in as little as 3 minutes with a no-obligation cash offer.
Estimated market value
$449,900
Get a cash offer in 3 minutes
Find out how much your home could sell for in as little as 3 minutes with a no-obligation cash offer.
Estimated market value
$449,900
- Michigan
- Kent County
- Kentwood
- 49512
- 2804 W Highgate St SE Unit 45
Nearby cities
Nearby zip codes
Other Kentwood Topics
