MULTI-GENERATIONAL! Come check out this unique Shadle Craftsman, offering a separate, fully functional living space complete with a private living room with kitchenette, bedroom, full bathroom, laundry, private entrance, and convenient interior access to the rest of the home. This flexible space is perfect for multigenerational living, in-law setup, guests, a generous primary suite, a home office, or simply additional living space. The full basement offers even more potential, with room to add another bedroom and bathroom to build additional equity. Outside, you'll find low-maintenance vinyl siding, a large detached 2-car garage, private backyard, and spacious covered patio perfect for entertaining. Conveniently located near shopping, restaurants, parks, schools, and the Shadle Park Aquatic Center. Don’t miss out on the opportunity to make this one of kind home your own.
Active
Price cut: $10.9K (9/28)
$339,000
2804 W Longfellow Ave, Spokane, WA 99205
4beds
2baths
2,600sqft
Single Family Residence
Built in 1948
6,156 Square Feet Lot
$-- Zestimate®
$130/sqft
$-- HOA
What's special
Private backyardPrivate entranceFull basementGenerous primary suiteLow-maintenance vinyl siding
- 18 days
- 950
- 88
Likely to sell faster than
Zillow last checked:
Listing updated:
Listed by:
Jake Senescall Phone:509-993-7918,
REAL Broker LLC
Source: SMLS as distributed by MLS GRID,MLS#: 202624462
Facts & features
Interior
Bedrooms & bathrooms
- Bedrooms: 4
- Bathrooms: 2
Basement
- Level: Basement
First floor
- Level: First
- Area: 1468 Square Feet
Heating
- Natural Gas, Forced Air
Cooling
- Central Air
Appliances
- Included: Dishwasher, Refrigerator
- Laundry: In Basement
Features
- In-Law Floorplan
- Flooring: Wood
- Windows: Vinyl Frames
- Basement: Full,Finished,Partially Finished,Rec/Family Area
- Number of fireplaces: 2
- Fireplace features: Wood Burning
Interior area
- Total structure area: 2,600
- Total interior livable area: 2,600 sqft
Video & virtual tour
Property
Parking
- Total spaces: 2
- Parking features: Detached, Garage Door Opener, Off Site, Oversized
- Garage spaces: 2
Features
- Levels: One
- Stories: 1
- Fencing: Fenced Yard
Lot
- Size: 6,156 Square Feet
- Features: Level, Secluded
Details
- Additional structures: Workshop
- Parcel number: 25012.0321
Construction
Type & style
- Home type: SingleFamily
- Architectural style: Ranch
- Property subtype: Single Family Residence
Materials
- Vinyl Siding
- Roof: Composition
Condition
- New construction: No
- Year built: 1948
Community & HOA
HOA
- Has HOA: No
Location
- Region: Spokane
Financial & listing details
- Price per square foot: $130/sqft
- Tax assessed value: $333,600
- Annual tax amount: $3,413
- Date on market: 9/18/2026
- Listing terms: FHA,VA Loan,Conventional,Cash
Estimated market value
Not available
Estimated sales range
Not available
Not available
Price history
| Date | Event | Price |
|---|---|---|
| 9/28/2026 | Price change | $339,000-3.1%$130/sqft |
Source:  SMLS as distributed by MLS GRID #202624462 Report a problem SMLS as distributed by MLS GRID #202624462 Report a problem | ||
| 9/18/2026 | Listed for sale | $349,900$135/sqft |
Source: SMLS as distributed by MLS GRID #202624462 Report a problem | ||
| 9/17/2026 | Listing removed | $349,900$135/sqft |
Source: SMLS as distributed by MLS GRID #202621907 Report a problem | ||
| 9/3/2026 | Price change | $349,900-5.4%$135/sqft |
Source: SMLS as distributed by MLS GRID #202621907 Report a problem | ||
| 7/31/2026 | Listed for sale | $369,900+293.5%$142/sqft |
Source: SMLS as distributed by MLS GRID #202621907 Report a problem | ||
| 5/10/2002 | Sold | $94,000$36/sqft |
Source: Public Record Report a problem | ||
Public tax history
| Year | Property taxes | Tax assessment |
|---|---|---|
| 2025 | $3,413 -0.3% | $333,600 -3.3% |
| 2024 | $3,424 -2.9% | $344,900 -5.2% |
| 2023 | $3,526 +4.8% | $363,800 +5.8% |
| 2022 | $3,363 +17% | $343,700 +27.2% |
| 2021 | $2,873 +12% | $270,100 +30.1% |
| 2020 | $2,566 +13% | $207,600 +9.3% |
| 2019 | $2,272 | $189,900 +12.2% |
| 2018 | $2,272 -3.6% | $169,200 +6% |
| 2017 | $2,355 +7.9% | $159,600 +11.9% |
| 2016 | $2,182 +10% | $142,600 +2.7% |
| 2015 | $1,983 | $138,800 -0.1% |
| 2014 | $1,983 | $138,900 |
| 2013 | $1,983 +1.5% | -- |
| 2011 | $1,954 +0.5% | -- |
| 2010 | $1,944 | -- |
| 2009 | $1,944 -1% | -- |
| 2008 | $1,964 | -- |
| 2007 | $1,964 -69.6% | $176,500 |
| 2005 | $6,460 +417.8% | -- |
| 2004 | $1,248 +3.5% | -- |
| 2003 | $1,206 | -- |
| 2002 | $1,206 +281.3% | -- |
| 2001 | $316 -7.4% | $81,900 +1.4% |
| 1999 | $341 | $80,800 |
Find assessor info on the county website
Monthly payment
Est. payment
Payment breakdown
Explore the cost of this home by adjusting the details. Changes won't be saved.Climate risks
Neighborhood: Northwest
Nearby schools
Schools provided by the listing agent
- Elementary: Finch
- Middle: Glover
- High: Shadle Park
- District: Spokane Dist 81
Source: SMLS as distributed by MLS GRID. This data may not be complete. We recommend contacting the local school district to confirm school assignments for this home.
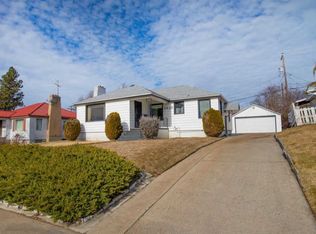

Similar homes
- $345,0004 bd2 ba1.6k sqft2527 W Lacrosse Ave, Spokane, WA 99205For Sale
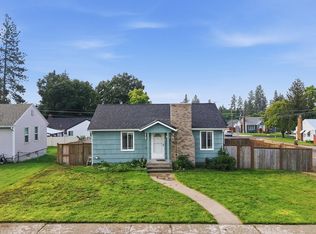 MLS ID #202623611, Jesse Allen, Keller Williams Spokane - Main. SMLS as distributed by MLS GRID
 - $350,0003 bd2 ba2.1k sqft2630 W Lacrosse Ave, Spokane, WA 99205For Sale
 MLS ID #202623692, Josh Saiz, Kelly Right Real Estate of Spokane. SMLS as distributed by MLS GRID
 - $370,0003 bd2 ba2.1k sqft3010 W Bismark Ave, Spokane, WA 99205For Sale
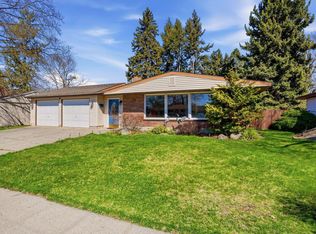 MLS ID #202625125, Chad Flett, eXp Realty, LLC Branch. SMLS as distributed by MLS GRID
 - $357,0004 bd2 ba2.7k sqft5709 N Belt St, Spokane, WA 99205For Sale
 MLS ID #202622747, Rachael Shelley, The Experience Northwest. SMLS as distributed by MLS GRID
