Skip main navigation
Pending
  • $292,500

    2804 Waters Edge Ln, Greensboro, NC 27410

    2beds
    1,220sqft
    : 
    Loading
    Get pre-qualified
    Stick/Site Built, Residential, Townhouse
    Built in 1987
    0.04 Acres Lot
    $-- Zestimate®
    $--/sqft
    $260/mo HOA

    What's special

    Private patioVaulted ceilingsFreshly painted throughoutPeaceful backyardAmple storageAbundance of natural lightLarge walk-in closets
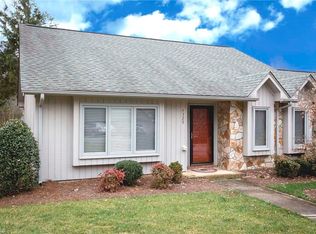
    Welcome to 2804 Waters Edge Ln, a conveniently located end-unit townhome that perfectly balances style and convenience. Freshly painted throughout, offering a crisp and modern canvas that is ready for you to move right in and make your own. The expansive great room immediately impresses with its vaulted ceilings and an abundance of natural light. The flow continues into the updated kitchen, which features premium granite countertops and ample storage, making it as functional as it is beautiful. Whether you are hosting a dinner party or enjoying a quiet evening by the fireplace, the open layout provides the perfect backdrop for any occasion. Both bedrooms are paired with their own bathroom and large walk-in closets, ensuring plenty of storage and comfort. Outside, enjoy the North Carolina seasons on your private patio, partially overlooking the neighborhood lake and a peaceful backyard that's ideal for gardening or quiet evenings with a book.
    66 days
    |
    55
    |
    1
    |

    Zillow last checked:

    Listing updated:

    Listed by:

    Dawson Byerly 336-453-8315,

    Howard Hanna Allen Tate Summerfield

    Source: Triad MLS,MLS#: 1219988MLS LogoOriginating MLS: Greensboro

      Facts & features

      Interior

      Bedrooms & bathrooms
      • Bedrooms: 2
      • Bathrooms: 2
      • Full bathrooms: 2
      • Main level bathrooms: 2
      Primary bedroom
      • Level: Main
      • Dimensions: 16.08 x 12.92
      Bedroom 2
      • Level: Main
      • Dimensions: 12.92 x 12.42
      Dining room
      • Level: Main
      • Dimensions: 13.33 x 10.25
      Kitchen
      • Level: Main
      • Dimensions: 12.83 x 12.17
      Living room
      • Level: Main
      • Dimensions: 14.08 x 13.33
      Heating
      • Heat Pump, Electric
      Cooling
      • Central Air
      Appliances
      • Included: Microwave, Dishwasher, Free-Standing Range, Electric Water Heater
      • Laundry: Dryer Connection, Washer Hookup
      Features
      • Built-in Features, Ceiling Fan(s), Dead Bolt(s), Separate Shower
      • Flooring: Carpet, Engineered Hardwood, Tile
      • Has basement: No
      • Number of fireplaces: 1
      • Fireplace features: Living Room
      Interior area
      • Total structure area: 1,220
      • Total interior livable area: 1,220 sqft
      • Finished area above ground: 1,220

      Property

      Parking
      • Parking features: Assigned, Paved
      Features
      • Levels: One
      • Stories: 1
      • Pool features: None
      • Fencing: Fenced
      Lot
      • Size: 0.04 Acres
      Details
      • Parcel number: 0081906
      • Zoning: RM-5
      • Special conditions: Owner Sale

      Construction

      Type & style
      • Home type: Townhouse
      • Property subtype: Stick/Site Built, Residential, Townhouse
      Materials
      • Stone, Wood Siding
      • Foundation: Slab
      Condition
      • Year built: 1987

      Utilities & green energy

      • Sewer: Public Sewer
      • Water: Public

      Community & HOA

      Community
      • Subdivision: Sullivans Lake
      HOA
      • Has HOA: Yes
      • HOA fee: $260 monthly
      Location
      • Region: Greensboro

      Financial & listing details

      • Tax assessed value: $158,600
      • Annual tax amount: $2,203
      • Date on market: 5/15/2026
      • Cumulative days on market: 42 days
      • Listing agreement: Exclusive Right To Sell
      • Listing terms: Cash,Conventional,FHA

        Estimated market value

        Not available

        Estimated sales range

        Not available

        Not available

        Price history

        DateEventPrice
        6/3/2026Pending sale$292,500
        Source: Triad MLS #1219988 Report a problem
        5/15/2026Listed for sale$292,500+110.4%
        Source: Triad MLS #1219988 Report a problem
        3/26/2008Sold$139,000-3.4%
        Source: Triad MLS #G463363 Report a problem
        3/16/2008Listed for sale$143,900+14.7%$118/sqft
        Source: NCI Report a problem
        6/5/2006Sold$125,500$103/sqft
        Source: Public Record Report a problem

        Public tax history

        YearProperty taxesTax assessment
        2025$2,225 $158,600
        2024$2,225 $158,600
        2023$2,225 +2.9%$158,600
        2022$2,162 +15.4%$158,600 +17.9%
        2021$1,874 +2.2%$134,500
        2018$1,833 +12.4%$134,500
        2017$1,631 $134,500 +13.6%
        2016$1,631 $118,400
        2015$1,631 -1.8%$118,400
        2014$1,661 $118,400
        2013-- $118,400
        2012-- $118,400 +10.6%
        2011-- $107,100
        2010-- $107,100
        2009-- $107,100
        2008-- $107,100
        2006-- $107,100
        2005-- $107,100
        2004-- $107,100 +25%
        2002-- $85,700
        2001-- $85,700
        Find assessor info on the county website

        Monthly payment

        Est. payment

        Payment breakdown

        Explore the cost of this home by adjusting the details. Changes won't be saved.
        All calculations are estimates and provided by Zillow, Inc. for informational purposes only. Actual amounts may vary.
        HOA fees may include property taxes on listings classified as Co-Ops. Contact the listing agent and/or owner for fee details.
        Mortgage interest rates are dependent on a number of factors, including credit score, down payment, and repayment length. Interest rate data provided by Zillow Group Marketplace, Inc. as of 1/1/1970 from various mortgage lenders with which we have lead or other similar arrangements; the Estimated Payment is an average of those rates.
        See how much you could borrow to make a competitive offer.

        Climate risks

        Neighborhood: 27410

        Getting around

        34 / 100
        Car-Dependent
        34 / 100
        Somewhat Bikeable

        Nearby schools

        GreatSchools rating

        A local agent can set up tours, give advice and negotiate with sellers.

        A local lender can help you make sure your offer is ready when you are.

        Browse local experts

        Similar homes