MULTIPLE OFFERS RECEIVED. Seller requests highest and best offers be sent by 7pm Saturday, April 4. This beautifully maintained one-owner home offers timeless character with thoughtful updates throughout. The stunning kitchen, remodeled in 2016, is a standout, featuring custom cabinets, quartz countertops, stainless steel appliances, including a double oven and microwave, a 5-burner gas stove, modern finishes, ample counter space, and a large island—perfect for both everyday living and entertaining. An HVAC system was installed in 2025, and a water heater was recently installed in 2026. The home showcases engineered wood flooring throughout the main traffic areas. The spacious living room is warm and inviting, anchored by a gas-start fireplace. A formal dining area with detailed trimwork and plantation shutters adds elegance to gatherings and special occasions. All bedrooms are generously sized and include walk-in closets, offering exceptional storage throughout the home, with an additional flexible room that can be used as an additional living space, office, or craft room. The primary suite features a beautifully updated bath with dual vanities, a soaking tub, and a separate walk-in shower. Step outside to a private backyard, an extended driveway, and a recently installed automatic wrought-iron gate for added security and convenience. A new garage door and opener have also been installed recently. This home combines quality, space, and thoughtful upgrades in a well-established neighborhood—ready for its next chapter.
Sold
Price Unknown
2804 Whispering Trail Cir, Pantego, TX 76013
4beds
2,562sqft
Single Family Residence
Built in 1976
8,450 Square Feet Lot
$429,500 Zestimate®
$--/sqft
$2,656 Estimated rent
Home value
$429,500
$399,000 - $460,000
$2,656/mo
Zestimate® history
Owner options
List your home for rent
$2,656/mo
Rent Zestimate®
Find your next renter with Zillow Rental Manager. Plus, with online applications, you can quickly screen prospective tenants – for free.
$2,656/mo
Rent Zestimate®
Refinance and save
Refinancing to a lower rate could help reduce your monthly payments and save thousands over the life of the loan.
Explore your selling options
Work with a Zillow partner agent
Leverage their expertise and Zillow's premium Showcase listings to get your home seen by more buyers.
Get startedList with your own agent
Get your home in front of millions of buyers by listing it on Zillow.
Learn how to do itSell it yourself
Take full control of how buyers see your home on Zillow by listing For Sale by Owner (FSBO).
List your homeWhat's special
Modern finishesGas-start fireplacePrivate backyardStainless steel appliancesQuartz countertopsSoaking tubExtended driveway
Zillow last checked:
Listing updated:
Listed by:
Chad Smith 0523001 512-788-9495,
Realty Of America, LLC 512-788-9495,
Brooks Sommer 0627799 817-793-2295,
Realty Of America, LLC
Bought with:
Vaida Prather
Vaida Prather
Source: NTREIS,MLS#: 21224907
Facts & features
Interior
Bedrooms & bathrooms
- Bedrooms: 4
- Bathrooms: 2
- Full bathrooms: 2
Primary bedroom
- Features: Ceiling Fan(s), Dual Sinks, En Suite Bathroom, Sitting Area in Primary, Walk-In Closet(s)
- Level: First
- Dimensions: 17 x 13
Bedroom
- Features: Ceiling Fan(s), Walk-In Closet(s)
- Level: First
- Dimensions: 10 x 14
Bedroom
- Features: Ceiling Fan(s), Walk-In Closet(s)
- Level: First
- Dimensions: 11 x 11
Bedroom
- Features: Ceiling Fan(s), Walk-In Closet(s)
- Level: First
- Dimensions: 11 x 11
Breakfast room nook
- Level: First
- Dimensions: 16 x 11
Dining room
- Level: First
- Dimensions: 14 x 11
Kitchen
- Features: Breakfast Bar, Built-in Features, Eat-in Kitchen, Pantry, Stone Counters, Walk-In Pantry
- Level: First
- Dimensions: 16 x 11
Living room
- Features: Built-in Features, Fireplace
- Level: First
- Dimensions: 15 x 19
Office
- Features: Ceiling Fan(s)
- Level: First
- Dimensions: 10 x 14
Heating
- Central, Natural Gas
Cooling
- Central Air, Electric
Appliances
- Included: Some Gas Appliances, Double Oven, Dishwasher, Electric Cooktop, Gas Cooktop, Disposal, Microwave, Plumbed For Gas
- Laundry: Laundry in Utility Room
Features
- Built-in Features, Decorative/Designer Lighting Fixtures, Eat-in Kitchen, Kitchen Island, Pantry, Paneling/Wainscoting, Cable TV, Walk-In Closet(s)
- Flooring: Carpet, Ceramic Tile, Engineered Hardwood, Luxury Vinyl Plank
- Windows: Window Coverings
- Has basement: No
- Number of fireplaces: 1
- Fireplace features: Gas Starter
Interior area
- Total interior livable area: 2,562 sqft
Property
Parking
- Total spaces: 2
- Parking features: Garage, Garage Door Opener, Garage Faces Side
- Attached garage spaces: 2
Features
- Levels: One
- Stories: 1
- Patio & porch: Covered
- Pool features: None
- Fencing: Back Yard,Wood
Lot
- Size: 8,450 Square Feet
- Features: Cul-De-Sac, Interior Lot, Subdivision
Details
- Parcel number: 01048392
Construction
Type & style
- Home type: SingleFamily
- Architectural style: Traditional,Detached
- Property subtype: Single Family Residence
Materials
- Brick
- Foundation: Slab
- Roof: Composition
Condition
- Year built: 1976
Utilities & green energy
- Sewer: Public Sewer
- Water: Public
- Utilities for property: Sewer Available, Water Available, Cable Available
Community & HOA
Community
- Security: Security System, Smoke Detector(s)
- Subdivision: Glen Hills Add
HOA
- Has HOA: No
Location
- Region: Pantego
Financial & listing details
- Tax assessed value: $324,422
- Annual tax amount: $6,994
- Date on market: 4/1/2026
- Cumulative days on market: 3 days
- Listing terms: Cash,Conventional,FHA,VA Loan
- Exclusions: Seller will retain Mineral Rights
Price history
| Date | Event | Price |
|---|---|---|
| 4/21/2026 | Sold | -- |
Source: NTREIS #21224907 Report a problem | ||
| 4/9/2026 | Pending sale | $400,000$156/sqft |
Source: NTREIS #21224907 Report a problem | ||
| 4/6/2026 | Contingent | $400,000$156/sqft |
Source: NTREIS #21224907 Report a problem | ||
| 4/1/2026 | Listed for sale | $400,000$156/sqft |
Source: NTREIS #21224907 Report a problem | ||
Public tax history
| Year | Property taxes | Tax assessment |
|---|---|---|
| 2025 | $2,228 -68.1% | $324,422 |
| 2024 | $6,994 +69% | $324,422 -4.4% |
| 2023 | $4,138 +5.7% | $339,332 +2.6% |
| 2022 | $3,914 +6.8% | $330,648 +26.2% |
| 2021 | $3,666 | $262,000 |
| 2020 | $3,666 +0.3% | $262,000 +0.8% |
| 2019 | $3,655 +3.3% | $260,047 +8.6% |
| 2018 | $3,540 +2.7% | $239,452 -0.1% |
| 2017 | $3,448 +3.2% | $239,704 +18.2% |
| 2016 | $3,340 -0.9% | $202,830 +9.3% |
| 2015 | $3,371 | $185,500 |
| 2014 | $3,371 | $185,500 +4% |
| 2013 | -- | $178,400 +0.4% |
| 2012 | -- | $177,700 |
| 2011 | -- | $177,700 -0.4% |
| 2010 | -- | $178,400 -6.1% |
| 2009 | -- | $190,000 |
| 2008 | -- | $190,000 |
| 2007 | -- | $190,000 -7.5% |
| 2006 | -- | $205,300 +10.7% |
| 2005 | -- | $185,500 +10% |
| 2004 | -- | $168,700 |
| 2003 | -- | $168,700 +9.1% |
| 2002 | -- | $154,600 +53.1% |
| 2001 | -- | $101,000 |
| 2000 | -- | $101,000 |
Find assessor info on the county website
Neighborhood: 76013
Nearby homes
- $374,4003 bd2 ba2.7k sqft2806 Whispering Trail Cir, Pantego, TX 76013Off Market
- $373,0004 bd3 ba2.4k sqft2802 Whispering Trail Cir, Pantego, TX 76013Off Market
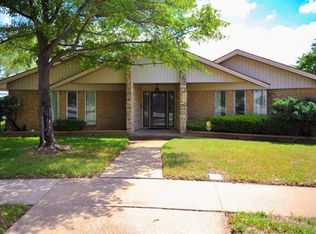
- $368,9003 bd2 ba2.9k sqft2805 Wood Wind Dr, Pantego, TX 76013Off Market
- $428,8004 bd3 ba2.9k sqft2807 Wood Wind Dr, Pantego, TX 76013Off Market
- $407,6003 bd2 ba2.7k sqft2803 Wood Wind Dr, Pantego, TX 76013Off Market
- $387,3004 bd3 ba2.4k sqft2701 Whispering Trail Cir, Pantego, TX 76013Off Market
- $390,5004 bd3 ba2.3k sqft2702 Whispering Trail Cir, Pantego, TX 76013Off Market
- $684,2003 bd2 ba4.8k sqft2924 Mistletoe Ct, Pantego, TX 76013Off Market
Nearby schools
GreatSchools rating
- 6/10Hill Elementary SchoolGrades: PK-6Distance: 1.1 mi
- 5/10Bailey Junior High SchoolGrades: 7-8Distance: 0.6 mi
- 3/10Arlington High SchoolGrades: 9-12Distance: 2.4 mi
Schools provided by the listing agent
- Elementary: Hill
- High: Arlington
- District: Arlington ISD
Source: NTREIS. This data may not be complete. We recommend contacting the local school district to confirm school assignments for this home.
Get a cash offer in 3 minutes
Find out how much your home could sell for in as little as 3 minutes with a no-obligation cash offer.
Estimated market value
$429,500
Get a cash offer in 3 minutes
Find out how much your home could sell for in as little as 3 minutes with a no-obligation cash offer.
Estimated market value
$429,500
- Texas
- Tarrant County
- Pantego
- 76013
- 2804 Whispering Trail Cir
Nearby cities
Nearby zip codes
Other Pantego Topics
