Skip main navigation
Sold for $359,999
  • $359,999

    2804 Wild Rose Ln, Yukon, OK 73099

    4beds
    1,928sqft
    Single Family Residence
    Built in 2023
    7,169 Square Feet Lot
    $352,300 Zestimate®
    $187/sqft
    $2,036 Estimated rent

    Home value

    $352,300

    $335,000 - $370,000

    $2,036/mo

    Zestimate® history
    Loading
    Loading...

    Owner options

    List your home for rent

    $2,036/mo

    Rent Zestimate®

    Find your next renter with Zillow Rental Manager. Plus, with online applications, you can quickly screen prospective tenants – for free.

    Learn more

    $2,036/mo

    Rent Zestimate®

    Refinance and save

    $2,596/mo

    Est. payment

    Refinancing to a lower rate could help reduce your monthly payments and save thousands over the life of the loan.

    See today's rates

    $2,596/mo

    Est. payment

    Explore your selling options

    Work with a Zillow partner agent

    Leverage their expertise and Zillow's premium Showcase listings to get your home seen by more buyers.

    Get started

    List with your own agent

    Get your home in front of millions of buyers by listing it on Zillow.

    Learn how to do it

    Sell it yourself

    Take full control of how buyers see your home on Zillow by listing For Sale by Owner (FSBO).

    List your home

    What's special

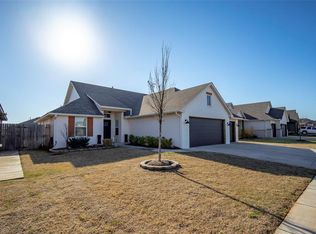
    Move-In Ready with Fully Fenced Yard, Blinds & Gutters. This house is stunning & relaxing! City convenient & country quiet, The Orchard at Raywood has everything you need for the lifestyle your family desires. Community pool, clubhouse, sports court, playground, pavilion and pond available for your enjoyment all within a short drive of the city. Enter the home to herringbone patterned wood-look tile floors & a shiplap trayed ceiling. Vaulted & beamed Livingroom opens to a huge kitchen & dining area. Dining has herringbone patterned floor & large picture window. Kitchen includes breakfast island, tons of cabinets, spice racks, open shelving, pantry closet, stainless appliances & quartz countertops w/ an artisan herringbone pattern backsplash. Mudroom area includes mudbench & laundry room. Master bath completes the space with a barn door, double vanity, free-standing soaker tub, walk-in shower & designer tiles. Walk-in master closet has several layers of hanging space as well as a built-in dresser. Large covered back porch plumbed with gas stub for your grill. Bedroom ceiling fans, garage door lifts, security system, fully sprinkled & sodded yard, & front door keypad always included. Come see the quality difference.

    Zillow last checked:

    Listing updated:

    Listed by:

    Marti Meek 405-205-3499,

    Virtus Sells LLC

    Bought with:

    Terri Boushon, 174162

    RE/MAX at Home

    Source: MLSOK/OKCMAR as distributed by MLS GRID,MLS#: 1108708MLS Logo

    Facts & features

    Interior

    Bedrooms & bathrooms
    • Bedrooms: 4
    • Bathrooms: 2
    • Full bathrooms: 2
    Heating
    • Central
    Cooling
    • Has cooling: Yes
    Features
    • Number of fireplaces: 1
    • Fireplace features: Gas Log
    Interior area
    • Total structure area: 1,928
    • Total interior livable area: 1,928 sqft

    Property

    Parking
    • Total spaces: 3
    • Parking features: Garage
    • Garage spaces: 3
    Features
    • Levels: One
    • Stories: 1
    • Patio & porch: Patio, Porch
    • Exterior features: Rain Gutters
    • Fencing: Wood
    Lot
    • Size: 7,169 Square Feet
    • Features: Interior Lot
    Details
    • Parcel number: 2804NONEWildRose73099
    • Special conditions: Owner Associate

    Construction

    Type & style
    • Home type: SingleFamily
    • Architectural style: Bungalow,Modern Farmhouse
    • Property subtype: Single Family Residence
    Materials
    • Brick & Frame
    • Foundation: Slab
    • Roof: Composition
    Condition
    • Year built: 2023
    Details
    • Builder name: VIRTUS

    Community & HOA

    HOA
    • Has HOA: Yes
    • Services included: Greenbelt, Common Area Maintenance, Pool, Recreation Facility
    • HOA fee: $350 annually
    Location
    • Region: Yukon

    Financial & listing details

    • Price per square foot: $187/sqft
    • Tax assessed value: $327,001
    • Annual tax amount: $44
    • Date on market: 11/20/2024

    Price history

    DateEventPrice
    8/12/2024Sold$359,999$187/sqft
    Source: MLSOK/OKCMAR as distributed by MLS GRID #1108708 Report a problem
    4/16/2024Listed for sale$359,999$187/sqft
    Source: MLSOK/OKCMAR as distributed by MLS GRID #1108708 Report a problem
    4/10/2024Listing removed--
    Source: MLSOK/OKCMAR as distributed by MLS GRID #1094422 Report a problem
    1/10/2024Listed for sale$359,999+0%$187/sqft
    Source: MLSOK/OKCMAR as distributed by MLS GRID #1094422 Report a problem
    1/9/2024Listing removed--
    Source: MLSOK/OKCMAR as distributed by MLS GRID #1082099 Report a problem
    10/5/2023Listed for sale$359,900+799.8%$187/sqft
    Source: MLSOK/OKCMAR as distributed by MLS GRID #1082099 Report a problem
    3/28/2023Sold$40,000$21/sqft
    Source: Public Record Report a problem

    Public tax history

    YearProperty taxesTax assessment
    2025$4,458 +10031.8%$38,038 +10378.8%
    2024$44 $363
    2023$44 $363
    2022$44 $363
    2021$44 +2.3%$363
    2020$43 $363
    2019$43 $363
    2018$43 $363
    2017$43 $363
    Find assessor info on the county website

    Neighborhood: 73099

    Nearby schools

    GreatSchools rating
    Schools provided by the listing agent
    • Elementary: Myers ES
    • Middle: Yukon MS
    • High: Yukon HS

    Source: MLSOK/OKCMAR as distributed by MLS GRID. This data may not be complete. We recommend contacting the local school district to confirm school assignments for this home.

    Get a cash offer in 3 minutes
    Find out how much your home could sell for in as little as 3 minutes with a no-obligation cash offer.
    Estimated market value
    $352,300
    Get a cash offer in 3 minutes
    Find out how much your home could sell for in as little as 3 minutes with a no-obligation cash offer.
    Estimated market value
    $352,300