Check out this lovely ranch home with all the updates! The open living room with a beautiful fireplace sits just off the fully updated kitchen which features tons of space. The three spacious bedrooms are all on one level. The primary bedroom has beautiful built in wall accents. The two bathrooms have been fully updated and there is new flooring and paint throughout. The patio area outside is warm and inviting. The home also has an attached one car garage- perfect for your car or lots of storage space. Located in a quiet and peaceful neighborhood and close to Snellville's large selection of shops and restaurants.
Closed
$312,500
2804 Wildflower Ln, Snellville, GA 30039
3beds
1,178sqft
Single Family Residence
Built in 1987
0.28 Acres Lot
$301,600 Zestimate®
$265/sqft
$1,859 Estimated rent
Home value
$301,600
$287,000 - $317,000
$1,859/mo
Zestimate® history
Owner options
List your home for rent
$1,859/mo
Rent Zestimate®
Find your next renter with Zillow Rental Manager. Plus, with online applications, you can quickly screen prospective tenants – for free.
$1,859/mo
Rent Zestimate®
Refinance and save
$1,965/mo
Est. payment
Refinancing to a lower rate could help reduce your monthly payments and save thousands over the life of the loan.
$1,965/mo
Est. payment
Explore your selling options
Work with a Zillow partner agent
Leverage their expertise and Zillow's premium Showcase listings to get your home seen by more buyers.
Get startedList with your own agent
Get your home in front of millions of buyers by listing it on Zillow.
Learn how to do itSell it yourself
Take full control of how buyers see your home on Zillow by listing For Sale by Owner (FSBO).
List your homeWhat's special
Zillow last checked:
Listing updated:
Listed by:
Jamie Bertone 706-994-0870,
Redfin Corporation
Bought with:
Carolyn Carnes, 141955
Keller Williams Realty Atl. Partners
Source: GAMLS,MLS#: 10173061
Facts & features
Interior
Bedrooms & bathrooms
- Bedrooms: 3
- Bathrooms: 2
- Full bathrooms: 2
- Main level bathrooms: 2
- Main level bedrooms: 3
Rooms
- Room types: Other
Kitchen
- Features: Breakfast Area
Heating
- Central, Forced Air, Natural Gas
Cooling
- Ceiling Fan(s), Central Air
Appliances
- Included: Dishwasher, Gas Water Heater, Microwave
- Laundry: Other
Features
- Master On Main Level, Vaulted Ceiling(s)
- Flooring: Carpet, Vinyl
- Basement: None
- Number of fireplaces: 1
- Fireplace features: Family Room
- Common walls with other units/homes: No Common Walls
Interior area
- Total structure area: 1,178
- Total interior livable area: 1,178 sqft
- Finished area above ground: 1,178
- Finished area below ground: 0
Property
Parking
- Parking features: Garage
- Has garage: Yes
Features
- Levels: One
- Stories: 1
- Patio & porch: Patio
- Exterior features: Other
- Body of water: None
Lot
- Size: 0.28 Acres
- Features: Sloped
Details
- Parcel number: R6048 492
- Other equipment: Satellite Dish
Construction
Type & style
- Home type: SingleFamily
- Architectural style: Ranch
- Property subtype: Single Family Residence
Materials
- Wood Siding
- Foundation: Slab
- Roof: Composition
Condition
- Resale
- New construction: No
- Year built: 1987
Utilities & green energy
- Sewer: Public Sewer
- Water: Public
- Utilities for property: Cable Available, Electricity Available, High Speed Internet, Natural Gas Available, Phone Available, Sewer Available, Underground Utilities, Water Available
Community & HOA
Community
- Features: None
- Security: Smoke Detector(s)
- Subdivision: Easemont
HOA
- Has HOA: No
- Services included: None
Location
- Region: Snellville
Financial & listing details
- Price per square foot: $265/sqft
- Tax assessed value: $262,300
- Annual tax amount: $3,244
- Date on market: 6/21/2023
- Cumulative days on market: 37 days
- Listing agreement: Exclusive Right To Sell
- Electric utility on property: Yes
Price history
| Date | Event | Price |
|---|---|---|
| 8/25/2023 | Sold | $312,500-2.3%$265/sqft |
Source:  GAMLS #10173061 Report a problem GAMLS #10173061 Report a problem | ||
| 8/25/2023 | Pending sale | $319,900$272/sqft |
Source: GAMLS #10173061 Report a problem | ||
| 7/28/2023 | Contingent | $319,900$272/sqft |
Source: GAMLS #10173061 Report a problem | ||
| 7/20/2023 | Price change | $319,900-1.6%$272/sqft |
Source: GAMLS #10173061 Report a problem | ||
| 6/30/2023 | Listed for sale | $324,999$276/sqft |
Source: GAMLS #10173061 Report a problem | ||
| 6/28/2023 | Contingent | $324,999$276/sqft |
Source: GAMLS #10173061 Report a problem | ||
| 6/21/2023 | Listed for sale | $324,999+11.3%$276/sqft |
Source:  FMLS GA #7234635 Report a problem FMLS GA #7234635 Report a problem | ||
| 2/28/2022 | Sold | $292,000+0.7%$248/sqft |
Source: Public Record Report a problem | ||
| 2/23/2022 | Pending sale | $289,900$246/sqft |
Source: FMLS GA #6997769 Report a problem | ||
| 2/4/2022 | Contingent | $289,900$246/sqft |
Source: FMLS GA #6997769 Report a problem | ||
| 2/3/2022 | Listed for sale | $289,900+145.9%$246/sqft |
Source: GAMLS #10018167 Report a problem | ||
| 8/28/2015 | Sold | $117,900-1.7%$100/sqft |
Source:  FMLS GA #5563518 Report a problem FMLS GA #5563518 Report a problem | ||
| 7/15/2015 | Pending sale | $119,900$102/sqft |
Source: DRAKE REALTY OF GA INC #5563518 Report a problem | ||
| 7/2/2015 | Listed for sale | $119,900+81.7%$102/sqft |
Source: DRAKE REALTY OF GA INC #5563518 Report a problem | ||
| 4/7/2015 | Sold | $66,000-44.8%$56/sqft |
Source: Public Record Report a problem | ||
| 3/11/2015 | Listed for sale | -- |
Source: Auction.com Report a problem | ||
| 7/7/2008 | Sold | $119,508+28.6%$101/sqft |
Source: Public Record Report a problem | ||
| 4/22/2008 | Listed for sale | $92,900-19.8%$79/sqft |
Source: Listhub #3685449 Report a problem | ||
| 6/17/2002 | Sold | $115,900$98/sqft |
Source: Public Record Report a problem | ||
Public tax history
| Year | Property taxes | Tax assessment |
|---|---|---|
| 2025 | $3,996 +0.7% | $104,920 +1.8% |
| 2024 | $3,970 +35.9% | $103,040 +2.3% |
| 2023 | $2,921 -10% | $100,760 +20.5% |
| 2022 | $3,244 +45.8% | $83,640 +54.3% |
| 2021 | $2,225 -0.5% | $54,200 |
| 2020 | $2,236 +14% | $54,200 +11.6% |
| 2019 | $1,961 | $48,560 |
| 2018 | $1,961 +6.6% | $48,560 +8.7% |
| 2016 | $1,840 +64.6% | $44,680 +50.7% |
| 2015 | $1,118 | $29,640 +25.4% |
| 2014 | $1,118 +56% | $23,640 +29% |
| 2013 | $717 | $18,320 |
| 2012 | -- | $18,320 -34.8% |
| 2011 | -- | $28,080 -36.4% |
| 2010 | -- | $44,120 |
| 2009 | -- | $44,120 |
| 2007 | -- | $44,120 |
| 2006 | -- | $44,120 |
| 2005 | -- | $44,120 |
| 2004 | $1,448 -0.1% | $44,120 |
| 2003 | $1,449 +121.4% | $44,120 +34.8% |
| 2002 | $655 -8.8% | $32,720 |
| 2001 | $718 | $32,720 |
Find assessor info on the county website
Neighborhood: 30039
Nearby homes
- $239,3003 bd2 ba1k sqft2784 Wildflower Ln, Snellville, GA 30039Off Market
- $261,8003 bd2 ba1.3k sqft2814 Wildflower Ln, Snellville, GA 30039Off Market
- $285,6003 bd2 ba1.3k sqft2774 Wildflower Ln, Snellville, GA 30039Off Market
- $290,4003 bd2 ba1.2k sqft3670 Basswood Rd, Snellville, GA 30039Off Market
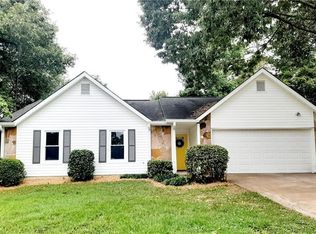
- $283,6003 bd2 ba1.5k sqft3680 Basswood Rd, Snellville, GA 30039Off Market
- $256,2004 bd2 ba2.1k sqft2764 Wildflower Ln, Snellville, GA 30039Off Market
- $261,2004 bd2 ba1.3k sqft2644 Wildflower Ln, Snellville, GA 30039Off Market
- $287,4003 bd2 ba1.6k sqft2634 Wildflower Ln, Snellville, GA 30039Off Market
Nearby schools
GreatSchools rating
- 6/10Centerville Elementary SchoolGrades: PK-5Distance: 1.1 mi
- 5/10Shiloh Middle SchoolGrades: 6-8Distance: 1.3 mi
- 3/10Shiloh High SchoolGrades: 9-12Distance: 1.2 mi
Schools provided by the listing agent
- Elementary: Centerville
- Middle: Shiloh
- High: Shiloh
Source: GAMLS. This data may not be complete. We recommend contacting the local school district to confirm school assignments for this home.
Get a cash offer in 3 minutes
Find out how much your home could sell for in as little as 3 minutes with a no-obligation cash offer.
Estimated market value
$301,600
Get a cash offer in 3 minutes
Find out how much your home could sell for in as little as 3 minutes with a no-obligation cash offer.
Estimated market value
$301,600
- Georgia
- Gwinnett County
- Snellville
- 30039
- 2804 Wildflower Ln
Nearby cities
Nearby neighborhoods
Nearby zip codes
Other Snellville Topics
