Skip main navigation
Under contract-show
  • Price cut: $20.1K (6/25)
    $519,900

    2804 Wimbledon Dr, Gastonia, NC 28056

    4beds
    3,556sqft
    : 
    Loading
    Get pre-qualified
    Single Family Residence
    Built in 1983
    0.58 Acres Lot
    $-- Zestimate®
    $146/sqft
    $13/mo HOA

    What's special

    Three additional large bedroomsSoaring two-story ceilingsClassic curb appealDistinctive stacked stone architectureCustom built-insAttached bathroomStunning great room
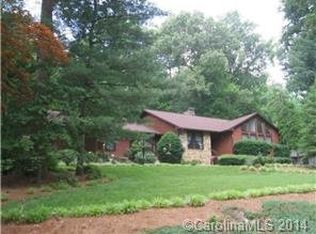
    Welcome to this timeless colonial nestled on a beautifully landscaped lot with mature trees, classic curb appeal, and distinctive stacked stone architecture. Lovingly maintained by the same family since it was built in 1983, this spacious 4-bedroom home offers a rare combination of character, functionality, and opportunity. Inside, you’ll find generously sized living spaces designed for entertaining. The stunning great room features soaring two-story ceilings and an impressive fireplace that creates a warm, inviting focal point for gathering with family and friends. The main-floor primary suite is filled with charm, featuring custom built-ins and plantation shutters. Upstairs, you’ll find three additional large bedrooms along with a versatile flex space ideal for a playroom, craft room, office, or media area. The sunroom offers endless potential and was previously used as a wellness retreat complete with a hot tub. Plumbing and electrical remain in place, along with an attached bathroom (the shower in there could be converted to a steam room/sauna!). Endless options for this space, could be used as a gym, playroom, game room, or additional living area. Step outside to the expansive backyard deck overlooking the picturesque setting — the perfect spot for relaxing, hosting guests, or enjoying quiet evenings outdoors. Storage lovers will appreciate the enormous walk-in attic with extensive built-in shelving. The oversized 2.5-car garage provides ample space for vehicles, storage, and hobbies alike. With solid construction and timeless appeal throughout—plus the added benefit of a newly installed HVAC system—this home presents an incredible opportunity for buyers to bring their own vision and modern updates while preserving its classic charm.
    55 days
    |
    1,238
    |
    83
    |

    Zillow last checked:

    Listing updated:

    Listed by:

    Courtney Cherry courtneymariecherry@gmail.com,

    Realty One Group Revolution

    Source: Canopy MLS as distributed by MLS GRID,MLS#: 4376535MLS Logo

      Facts & features

      Interior

      Bedrooms & bathrooms
      • Bedrooms: 4
      • Bathrooms: 4
      • Full bathrooms: 2
      • 1/2 bathrooms: 2
      • Main level bedrooms: 1
      Primary bedroom
      • Level: Main
      Bedroom s
      • Level: Upper
      Bedroom s
      • Level: Upper
      Bedroom s
      • Level: Upper
      Breakfast
      • Level: Main
      Den
      • Features: Built-in Features
      • Level: Main
      Great room
      • Features: Vaulted Ceiling(s), Wet Bar
      • Level: Main
      Kitchen
      • Level: Main
      Laundry
      • Level: Main
      Loft
      • Features: Attic Walk In
      • Level: Upper
      Sunroom
      • Level: Main
      Heating
      • Central
      Cooling
      • Central Air
      Appliances
      • Included: Dishwasher, Disposal
      • Laundry: Laundry Room
      Features
      • Walk-In Closet(s), Wet Bar
      • Flooring: Carpet, Tile, Wood
      • Has basement: No
      • Attic: Walk-In
      • Fireplace features: Den, Great Room
      Interior area
      • Total structure area: 3,556
      • Total interior livable area: 3,556 sqft
      • Finished area above ground: 3,556
      • Finished area below ground: 0

      Property

      Parking
      • Total spaces: 2
      • Parking features: Driveway, Attached Garage, Garage on Main Level
      • Attached garage spaces: 2
      • Has uncovered spaces: Yes
      Features
      • Levels: Two
      • Stories: 2
      • Patio & porch: Covered, Front Porch, Rear Porch
      Lot
      • Size: 0.58 Acres
      • Features: Private, Sloped
      Details
      • Additional structures: Gazebo
      • Parcel number: 149881
      • Zoning: R1H
      • Special conditions: Standard

      Construction

      Type & style
      • Home type: SingleFamily
      • Property subtype: Single Family Residence
      Materials
      • Stone, Wood
      • Foundation: Crawl Space
      Condition
      • New construction: No
      • Year built: 1983

      Utilities & green energy

      • Sewer: Public Sewer
      • Water: City

      Community & HOA

      Community
      • Security: Carbon Monoxide Detector(s), Security System, Smoke Detector(s)
      • Subdivision: Southampton
      HOA
      • Has HOA: Yes
      • HOA fee: $150 annually
      • HOA name: Southampton HOA
      Location
      • Region: Gastonia

      Financial & listing details

      • Price per square foot: $146/sqft
      • Tax assessed value: $433,280
      • Annual tax amount: $4,632
      • Date on market: 5/24/2026
      • Cumulative days on market: 55 days
      • Listing terms: Cash,Conventional,FHA,VA Loan
      • Road surface type: Concrete, Paved

        Estimated market value

        Not available

        Estimated sales range

        Not available

        Not available

        Price history

        DateEventPrice
        6/25/2026Price change$519,900-3.7%$146/sqft
        Source: Canopy MLS as distributed by MLS GRID #4376535 Report a problem
        5/24/2026Listed for sale$540,000+386.5%$152/sqft
        Source: Canopy MLS as distributed by MLS GRID #4376535 Report a problem
        5/24/2004Sold$111,000$31/sqft
        Source: Public Record Report a problem

        Public tax history

        YearProperty taxesTax assessment
        2025$4,632 $433,280
        2024$4,632 -1%$433,280
        2023$4,679 +15.1%$433,280 +41.8%
        2022$4,064 -1.5%$305,600
        2021$4,126 $305,600
        2020$4,126 -0.7%$305,600
        2019$4,156 +19.1%$305,600 +22.6%
        2018$3,490 $249,292
        2017$3,490 $249,292
        2016$3,490 $249,292 -8.6%
        2014$3,490 $272,667 +0.8%
        2012-- $270,599
        2011-- $270,599 +0%
        2010-- $270,595
        2009-- $270,595
        2008-- $270,595 +3.8%
        2007-- $260,690
        2006-- $260,690
        2005-- $260,690
        2004-- $260,690
        2003-- $260,690
        2002-- $260,690 +23.6%
        2001-- $210,970 0%
        2000-- $211,000
        Find assessor info on the county website

        Monthly payment

        Est. payment

        Payment breakdown

        Explore the cost of this home by adjusting the details. Changes won't be saved.
        All calculations are estimates and provided by Zillow, Inc. for informational purposes only. Actual amounts may vary.
        HOA fees may include property taxes on listings classified as Co-Ops. Contact the listing agent and/or owner for fee details.
        Mortgage interest rates are dependent on a number of factors, including credit score, down payment, and repayment length. Interest rate data provided by Zillow Group Marketplace, Inc. as of 1/1/1970 from various mortgage lenders with which we have lead or other similar arrangements; the Estimated Payment is an average of those rates.
        See how much you could borrow to make a competitive offer.

        Climate risks

        Neighborhood: 28056

        Getting around

        8 / 100
        Car-Dependent
        6 / 100
        Somewhat Bikeable

        Nearby schools

        GreatSchools rating
        Schools provided by the listing agent
        • Elementary: W.A. Bess
        • Middle: Cramerton
        • High: Forestview

        Source: Canopy MLS as distributed by MLS GRID. This data may not be complete. We recommend contacting the local school district to confirm school assignments for this home.

        A local agent can set up tours, give advice and negotiate with sellers.

        Browse local experts

        Similar homes