MLS# 21021826 - Built by Drees Custom Homes - Ready Now! ~ This stunning contemporary townhouse in the sought-after Ridgeline Towns subdivision offers 2,436 square feet of modern living space on a CORNER LOT. Featuring 3 spacious bedrooms, each with en-suite access to 2 full and 1 half bath, this home is designed for comfort and convenience. The open floorplan showcases a stylish eat-in kitchen with an island and pantry, flowing seamlessly into the inviting living area. Enjoy the luxury of double vanities, walk-in closets, and decorative lighting throughout. Outdoor living is enhanced with a covered patio, balcony, and beautiful surroundings, including trees and a greenbelt. Built with ENERGY STAR certified heating and cooling systems, this home is both efficient and eco-friendly. With a 2-car garage and extra carport spaces, parking is never an issue. Located within the McKinney ISD, this home makes it an ideal opportunity for future buyers.
For sale
$529,900
2804 Yampa Dr, McKinney, TX 75071
3beds
2,436sqft
Townhouse
Built in 2025
2,500 Square Feet Lot
$510,000 Zestimate®
$218/sqft
$316/mo HOA
What's special
Open floorplanDecorative lighting throughoutCovered patioCorner lotWalk-in closetsDouble vanities
- 381 days |
- 14 |
- 0 |
Zillow last checked:
Listing updated:
Listed by:
Ben Caballero 888-872-6006,
HomesUSA.com 888-872-6006
Source: NTREIS,MLS#: 21021826
Facts & features
Interior
Bedrooms & bathrooms
- Bedrooms: 3
- Bathrooms: 3
- Full bathrooms: 2
- 1/2 bathrooms: 1
Primary bedroom
- Level: Second
- Dimensions: 14 x 15
Bedroom
- Level: Second
- Dimensions: 14 x 11
Bedroom
- Level: Second
- Dimensions: 11 x 11
Dining room
- Level: First
- Dimensions: 18 x 13
Kitchen
- Level: First
- Dimensions: 11 x 11
Living room
- Level: First
- Dimensions: 14 x 15
Office
- Level: First
- Dimensions: 12 x 10
Heating
- ENERGY STAR Qualified Equipment
Cooling
- ENERGY STAR Qualified Equipment
Appliances
- Included: Dryer, Dishwasher, Electric Oven, Electric Range, Gas Cooktop, Microwave, Refrigerator, Tankless Water Heater, Washer
- Laundry: Laundry in Utility Room, In Hall
Features
- Decorative/Designer Lighting Fixtures, Double Vanity, Eat-in Kitchen, Kitchen Island, Loft, Open Floorplan, Other, Pantry, Smart Home, Walk-In Closet(s)
- Flooring: Carpet, Ceramic Tile, Hardwood
- Has basement: No
- Has fireplace: No
Interior area
- Total interior livable area: 2,436 sqft
Video & virtual tour
Property
Parking
- Total spaces: 4
- Parking features: Garage Faces Rear
- Attached garage spaces: 2
- Carport spaces: 2
Features
- Levels: Two
- Stories: 2
- Patio & porch: Awning(s), Deck, Balcony, Covered
- Exterior features: Awning(s), Balcony, Lighting, Private Entrance, Rain Gutters
- Pool features: None
Lot
- Size: 2,500 Square Feet
- Dimensions: 25' x 100'
- Features: Corner Lot, Backs to Greenbelt/Park, Pond on Lot, Many Trees, Subdivision, Sprinkler System
Details
- Parcel number: 2804 Yampa
Construction
Type & style
- Home type: Townhouse
- Architectural style: Contemporary/Modern
- Property subtype: Townhouse
Materials
- Brick
- Foundation: Slab
- Roof: Shingle
Condition
- New Construction
- Year built: 2025
Utilities & green energy
- Sewer: Public Sewer
- Water: Public
- Utilities for property: Natural Gas Available, Sewer Available, Separate Meters, Water Available
Green energy
- Energy efficient items: Construction, HVAC, Insulation, Thermostat, Water Heater
Community & HOA
Community
- Features: Sidewalks, Trails/Paths
- Security: Prewired, Security System, Firewall(s), Fire Sprinkler System
- Subdivision: Ridgeline Towns
HOA
- Has HOA: Yes
- Services included: Maintenance Grounds, Maintenance Structure
- HOA fee: $316 monthly
- HOA name: N/A
- HOA phone: 000-000-0000
Location
- Region: Mckinney
Financial & listing details
- Price per square foot: $218/sqft
- Date on market: 8/4/2025
- Cumulative days on market: 360 days
Estimated market value
$510,000
$485,000 - $536,000
$2,889/mo
Price history
| Date | Event | Price |
|---|---|---|
| 8/4/2025 | Listed for sale | $529,900$218/sqft |
Source: NTREIS #21021826 Report a problem | ||
Public tax history
Tax history is unavailable.
Monthly payment
Est. payment
Payment breakdown
Explore the cost of this home by adjusting the details. Changes won't be saved.Climate risks
Neighborhood: 75071
Nearby schools
GreatSchools rating
- 5/10Naomi Press Elementary SchoolGrades: K-5Distance: 1.2 mi
- 8/10Scott Morgan Johnson Middle SchoolGrades: 6-8Distance: 0.9 mi
- 8/10McKinney North High SchoolGrades: 9-12Distance: 1 mi
Schools provided by the listing agent
- Elementary: Ruth and Harold Frazier
- Middle: Johnson
- High: McKinney North
- District: McKinney ISD
Source: NTREIS. This data may not be complete. We recommend contacting the local school district to confirm school assignments for this home.
- $471,9003 bd3 ba2k sqft2808 Yampa Dr, Prosper, TX 75078For Sale
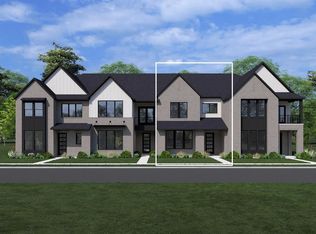
- $480,9003 bd2 ba2.1k sqft2812 Yampa Dr, McKinney, TX 75071For Sale
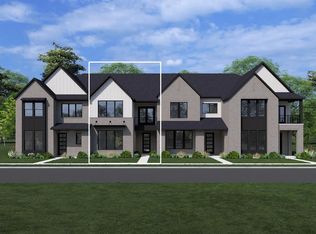
- $513,9003 bd3 ba2.4k sqft2820 Yampa Dr, McKinney, TX 75071For Sale

- $479,9003 bd3 ba2k sqft2816 Yampa Dr, McKinney, TX 75071For Sale
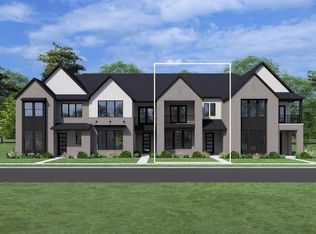
- $524,9903 bd3 ba2.4k sqft2828 Yampa Dr, McKinney, TX 75071New Construction
- from $464,9003 bd3 ba2.1k sqftBALSAM Plan, Ridgeline Towns, McKinney, TX 75071New Construction
- from $503,9003 bd3 ba2.4k sqftLARKSPUR Plan, Ridgeline Towns, McKinney, TX 75071New Construction
- from $459,9003 bd3 ba2k sqftACACIA Plan, Ridgeline Towns, McKinney, TX 75071New Construction
A local agent can set up tours, give advice and negotiate with sellers.
Similar homes
- $513,9003 bd3 ba2.4k sqft2820 Yampa Dr, McKinney, TX 75071For SaleMLS ID #21022115, Ben Caballero. NTREIS
- $524,9903 bd3 ba2.4k sqft2828 Yampa Dr, McKinney, TX 75071New Construction
 NTREIS
 - from $514,9003 bd3 ba2.4k sqftHOLLY Plan, Ridgeline Towns, McKinney, TX 75071New Construction
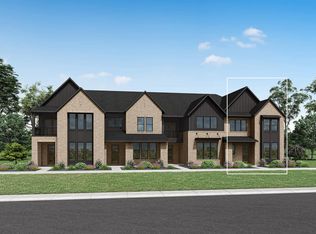 Drees Homes
 - from $503,9003 bd3 ba2.4k sqftLARKSPUR Plan, Ridgeline Towns, McKinney, TX 75071New Construction
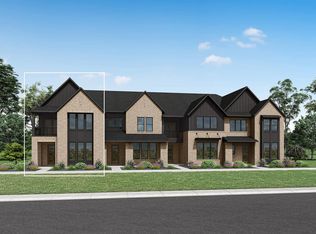 Drees Homes
 - $480,9003 bd2 ba2.1k sqft2812 Yampa Dr, McKinney, TX 75071For SaleMLS ID #21022053, Ben Caballero. NTREIS
- from $464,9003 bd3 ba2.1k sqftBALSAM Plan, Ridgeline Towns, McKinney, TX 75071New ConstructionDrees Homes
- $499,9903 bd2 ba2.1k sqft2836 Yampa Dr, McKinney, TX 75071New ConstructionNTREIS
- from $459,9003 bd3 ba2k sqftACACIA Plan, Ridgeline Towns, McKinney, TX 75071New ConstructionDrees Homes
- $538,2334 bd3 ba2.4k sqft3709 Andromeda Dr, McKinney, TX 75071New ConstructionNTREIS
- from $534,9904 bd3 ba2.7k sqftLillian Plan, Discovery Collection 50s at Painted Tree, McKinney, TX 75071New ConstructionTRI Pointe Homes
- from $506,9904 bd3 ba2.4k sqftIvy Plan, Discovery Collection 50s at Painted Tree, McKinney, TX 75071New ConstructionTRI Pointe Homes
- from $452,9994 bd2 ba2.4k sqftTownshend Plan, Shaded Tree : Classic Collection, McKinney, TX 75071New ConstructionLennar Homes
- from $497,9003 bd3 ba1.9k sqftLARSON Plan, Chelsea Commons, Allen, TX 75013New ConstructionDrees Homes
- from $582,9004 bd3 ba2.9k sqftALBERT II Plan, Creek View - 50', Melissa, TX 75454New ConstructionDrees Homes
- from $430,9994 bd2 ba2.4k sqftTownshend Plan, Preserve at Honey Creek : Classic Collection, McKinney, TX 75071New ConstructionLennar Homes
- $607,0155 bd4 ba3.1k sqft3605 Mescalbean Dr, McKinney, TX 75071New ConstructionTRI Pointe Homes
- from $479,9003 bd3 ba1.8k sqftJAXON Plan, Chelsea Commons, Allen, TX 75013New ConstructionDrees Homes
- from $552,9004 bd3 ba2.5k sqftEMILIA Plan, Creek View - 50', Melissa, TX 75454New ConstructionDrees Homes
- from $485,9003 bd3 ba2k sqftCYRUS Plan, Mosaic Townhomes, Prosper, TX 75078New ConstructionDrees Homes
- from $399,9003 bd3 ba1.9k sqftLARSON Plan, Creek View Townhomes, Melissa, TX 75454New ConstructionDrees Homes
