Cosgriff Development, the Standard in Quality and Integrity. This wonderfully appointed Ranch townhouse is located in Norwalk, Iowa. The main level boasts a 1/2 bath, laundry room, large master bedroom, private ensuite with a full master bath, and a modern styled kitchen featuring quartz countertops, subway tile backsplash, high-end stainless steel appliances, along with a large pantry! The spacious living room leads to a deck overlooking a beautiful green space with great rear views. The lower level hosts a large family room, 2 more large bedrooms, and a full bathroom. There are 957 square feet of living space on the main level, and 843 square feet on the finished lower level. If garage space is a must, the large 2-car attached garage allows for plenty of storage as well! This home also qualifies for Norwalk's 5-year graduated tax abatement!
Sold for $274,000
$274,000
2804 Yordi Dr, Norwalk, IA 50211
3beds
957sqft
Townhouse, Condominium
Built in 2023
6,098 Square Feet Lot
$274,700 Zestimate®
$286/sqft
$1,792 Estimated rent
Home value
$274,700
$261,000 - $288,000
$1,792/mo
Zestimate® history
Owner options
List your home for rent
$1,792/mo
Rent Zestimate®
Find your next renter with Zillow Rental Manager. Plus, with online applications, you can quickly screen prospective tenants – for free.
$1,792/mo
Rent Zestimate®
Refinance and save
$2,069/mo
Est. payment
Refinancing to a lower rate could help reduce your monthly payments and save thousands over the life of the loan.
$2,069/mo
Est. payment
Explore your selling options
Work with a Zillow partner agent
Leverage their expertise and Zillow's premium Showcase listings to get your home seen by more buyers.
Get startedList with your own agent
Get your home in front of millions of buyers by listing it on Zillow.
Learn how to do itSell it yourself
Take full control of how buyers see your home on Zillow by listing For Sale by Owner (FSBO).
List your homeWhat's special
Garage spaceCosgriff developmentLaundry roomHigh-end stainless steel appliancesQuartz countertopsModern styled kitchenBeautiful green space
Zillow last checked:
Listing updated:
Listed by:
Dennis Tonnemacher (515)224-8888,
Coldwell Banker Mid-America,
Michelle Kline 515-238-6551,
Coldwell Banker Mid-America
Bought with:
Anita Nemmers
Iowa Realty Mills Crossing
Source: DMMLS,MLS#: 675452 Originating MLS: Des Moines Area Association of REALTORS
Originating MLS: Des Moines Area Association of REALTORSFacts & features
Interior
Bedrooms & bathrooms
- Bedrooms: 3
- Bathrooms: 3
- Full bathrooms: 2
- 1/2 bathrooms: 1
- Main level bedrooms: 1
Heating
- Forced Air, Gas, Natural Gas
Cooling
- Central Air
Appliances
- Included: Dryer, Dishwasher, Refrigerator, Stove, Washer
- Laundry: Main Level
Features
- Dining Area, Eat-in Kitchen
- Flooring: Carpet, Tile, Vinyl
- Basement: Finished
Interior area
- Total structure area: 957
- Total interior livable area: 957 sqft
- Finished area below ground: 600
Property
Parking
- Total spaces: 2
- Parking features: Attached, Garage, Two Car Garage
- Attached garage spaces: 2
Features
- Patio & porch: Deck
- Exterior features: Deck
Lot
- Size: 6,098 Square Feet
- Dimensions: 60 x 100
Details
- Parcel number: 64321020230
- Zoning: R
Construction
Type & style
- Home type: Townhouse
- Architectural style: Ranch
- Property subtype: Townhouse, Condominium
Materials
- Vinyl Siding
- Foundation: Poured
- Roof: Asphalt,Shingle
Condition
- New Construction
- New construction: Yes
- Year built: 2023
Utilities & green energy
- Sewer: Public Sewer
- Water: Public
Community & HOA
HOA
- Has HOA: Yes
- HOA fee: $200 annually
- HOA name: Brody's Landing
- Second HOA name: Self Managed
Location
- Region: Norwalk
Financial & listing details
- Price per square foot: $286/sqft
- Tax assessed value: $271,900
- Annual tax amount: $3,038
- Date on market: 6/15/2023
- Cumulative days on market: 19 days
- Listing terms: Cash,Conventional,FHA,VA Loan
- Road surface type: Concrete
Price history
| Date | Event | Price |
|---|---|---|
| 10/5/2023 | Sold | $274,000+1.5%$286/sqft |
Source:  DMMLS #675452 Report a problem DMMLS #675452 Report a problem | ||
| 8/19/2023 | Pending sale | $269,900$282/sqft |
Source: DMMLS #675452 Report a problem | ||
| 7/3/2023 | Price change | $269,900-1.8%$282/sqft |
Source: DMMLS #675452 Report a problem | ||
| 6/15/2023 | Listed for sale | $274,900$287/sqft |
Source: DMMLS #675452 Report a problem | ||
| 4/14/2023 | Listing removed | -- |
Source: Zillow Rentals Report a problem | ||
| 4/7/2023 | Listed for rent | $2,125$2/sqft |
Source: Zillow Rentals Report a problem | ||
Public tax history
| Year | Property taxes | Tax assessment |
|---|---|---|
| 2025 | $3,038 +70.1% | $207,700 +12% |
| 2024 | $1,786 | $185,400 +95.2% |
| 2023 | -- | $95,000 |
| 2022 | -- | -- |
Find assessor info on the county website
Neighborhood: 50211
Nearby homes
- $275,0003 bd3 ba957 sqft2800 Yordi Dr, Norwalk, IA 50211Sold
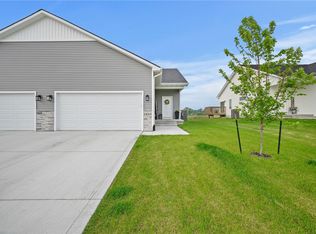
- $269,9003 bd3 ba957 sqft2808 Yordi Dr, Norwalk, IA 50211Sold

- $271,9003 bd3 ba1.5k sqft2728 Yordi Dr, Norwalk, IA 50211Off Market

- $284,9003 bd3 ba957 sqft2812 Yordi Dr, Norwalk, IA 50211For Sale

- $268,0003 bd3 ba954 sqft2724 Yordi Dr, Norwalk, IA 50211Sold
- $100-- bd-- ba-- sqft2805 Yordi Dr, Norwalk, IA 50211Off Market
- $100-- bd-- ba-- sqft2801 Yordi Dr, Norwalk, IA 50211Off Market
- $100-- bd-- ba-- sqft2809 Yordi Dr, Norwalk, IA 50211Off Market
Nearby schools
GreatSchools rating
- NAOviatt Elementary SchoolGrades: PK-1Distance: 1.4 mi
- 6/10Norwalk Middle SchoolGrades: 6-8Distance: 0.9 mi
- 8/10Norwalk Senior High SchoolGrades: 9-12Distance: 0.9 mi
Schools provided by the listing agent
- District: Norwalk
Source: DMMLS. This data may not be complete. We recommend contacting the local school district to confirm school assignments for this home.


Get pre-qualified for a loan
At Zillow Home Loans, we can pre-qualify you in as little as 5 minutes with no impact to your credit score.An equal housing lender. NMLS #10287.
Sell for more on Zillow
Get a Zillow Showcase℠ listing at no additional cost and you could sell for .
$274,700
2% more
+$5,494
With Zillow Showcase(estimated)
$280,194
- Iowa
- Warren County
- Norwalk
- 50211
- 2804 Yordi Dr
Nearby cities
Nearby zip codes
Other Norwalk Topics
