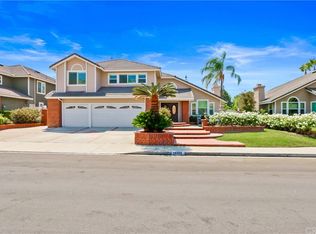
Welcome to this charming and spacious home located on a peaceful cul-de-sac in the highly sought-after city of Yorba Linda. This beautifully maintained home offers 4 bedrooms including a main level bedroom suite, 3.5 bathrooms, and just over 3,000 square feet of luxurious living space on a generous 12,000 square foot lot. As you step inside, you'll be greeted by an elegant, curved staircase and soaring high ceilings, all bathed in an abundance of natural light that fills the home. The formal living and dining rooms provide the perfect settings for entertaining guests, while the inviting family room is complete with a cozy fireplace and a convenient wet bar. The wonderful kitchen is open to the family room and features a charming bay window that overlooks the lush green yard and a kitchen island with a gas cooktop. The highly desired main floor bedroom offers a private retreat with its full ensuite bathroom with a walk-in shower, perfect for multi-generational families. Completing the main level is a powder bathroom and laundry room. Upstairs, the expansive primary suite awaits, boasting vaulted ceilings and a retreat area. The ensuite primary bathroom is a true haven, featuring his and her closets, a dual sink vanity, separate soaking tub, walk-in shower, and an additional linen closet. Completing the second level are two generously sized secondary bedrooms, also with vaulted ceilings, and a hallway bathroom with a shower and tub combination. Step outside to your private oasis with lush green grass, palm trees surrounding the property, and a fully gated sizeable pool and spa. The bountiful garden on the side of the home is a gardener's dream, with various fruits and vegetables thriving, including a fruitful pomegranate tree. This home is just minutes away from many great restaurants, Brush Canyon Park, shops, entertainment, with easy access to the 91 fwy. Located in the award-winning Placentia-Yorba Linda School District including Yorba Linda High School, Travis Ranch Middle School, and Bryant Ranch Elementary School.
Sold for $1,498,000
Listed by: First Team Real Estate • Shaun Radcliffe • Contact: 714-497-0160
Bought with: Coldwell Banker Icon
$1,498,000
28040 Blackberry Way, Yorba Linda, CA 92887
4beds
3,038sqft
Single Family Residence
Built in 1990
0.28 Acres Lot
$1,809,200 Zestimate®
$493/sqft
$6,696 Estimated rent
Home value
$1,809,200
$1.68M - $1.95M
$6,696/mo
Zestimate® history
Owner options
List your home for rent
$6,696/mo
Rent Zestimate®
Find your next renter with Zillow Rental Manager. Plus, with online applications, you can quickly screen prospective tenants – for free.
$6,696/mo
Rent Zestimate®
Refinance and save
$9,337/mo
Est. payment
Refinancing to a lower rate could help reduce your monthly payments and save thousands over the life of the loan.
$9,337/mo
Est. payment
Explore your selling options
Work with a Zillow partner agent
Leverage their expertise and Zillow's premium Showcase listings to get your home seen by more buyers.
Get startedList with your own agent
Get your home in front of millions of buyers by listing it on Zillow.
Learn how to do itSell it yourself
Take full control of how buyers see your home on Zillow by listing For Sale by Owner (FSBO).
List your homeWhat's special
Zillow last checked:
Listing updated:
Listed by:
Shaun Radcliffe DRE #01923712 714-497-0160,
First Team Real Estate,
Michelle Silvestri DRE #02014566 714-602-3557,
First Team Real Estate
Bought with:
Suanne James, DRE #01239660
Coldwell Banker Icon
Source: CRMLS,MLS#: PW24169273 Originating MLS: California Regional MLS
Originating MLS: California Regional MLSFacts & features
Interior
Bedrooms & bathrooms
- Bedrooms: 4
- Bathrooms: 4
- Full bathrooms: 3
- 1/2 bathrooms: 1
- Main level bathrooms: 2
- Main level bedrooms: 1
Rooms
- Room types: Bedroom, Entry/Foyer, Family Room, Kitchen, Laundry, Living Room, Primary Bathroom, Primary Bedroom, Dining Room
Primary bedroom
- Features: Primary Suite
Bedroom
- Features: Bedroom on Main Level
Bathroom
- Features: Dual Sinks, Linen Closet, Soaking Tub, Tile Counters, Tub Shower, Vanity, Walk-In Shower
Kitchen
- Features: Kitchen Island, Kitchen/Family Room Combo, Tile Counters
Heating
- Central
Cooling
- Central Air
Appliances
- Included: Double Oven, Dishwasher, Gas Cooktop, Disposal, Microwave, Water Heater
- Laundry: Inside, Laundry Room
Features
- Wet Bar, Separate/Formal Dining Room, Eat-in Kitchen, High Ceilings, Open Floorplan, Bedroom on Main Level, Primary Suite
- Flooring: Carpet, Tile
- Doors: Panel Doors, Sliding Doors
- Has fireplace: Yes
- Fireplace features: Family Room, Living Room
- Common walls with other units/homes: No Common Walls
Interior area
- Total interior livable area: 3,038 sqft
Property
Parking
- Total spaces: 3
- Parking features: Concrete, Door-Multi, Driveway, Garage, Garage Door Opener
- Attached garage spaces: 3
Features
- Levels: Two
- Stories: 2
- Entry location: 1
- Has private pool: Yes
- Pool features: In Ground, Private
- Has spa: Yes
- Spa features: In Ground, Private
- Fencing: Block,Wrought Iron
- Has view: Yes
- View description: Neighborhood
Lot
- Size: 0.28 Acres
- Features: Back Yard, Rectangular Lot, Sprinkler System
Details
- Parcel number: 35336204
- Special conditions: Standard
Construction
Type & style
- Home type: SingleFamily
- Architectural style: Traditional
- Property subtype: Single Family Residence
Materials
- Foundation: Slab
- Roof: Asphalt,Shingle
Condition
- New construction: No
- Year built: 1990
Utilities & green energy
- Sewer: Public Sewer
- Water: Public
- Utilities for property: Cable Available, Electricity Connected, Natural Gas Connected, Phone Available, Sewer Connected, Water Connected
Community & HOA
Community
- Features: Curbs, Hiking, Park, Street Lights, Suburban, Sidewalks
- Subdivision: Brush Canyon
Location
- Region: Yorba Linda
Financial & listing details
- Price per square foot: $493/sqft
- Tax assessed value: $1,527,960
- Date on market: 8/20/2024
- Cumulative days on market: 10 days
- Listing terms: Cash,Cash to New Loan,Conventional
Price history
| Date | Event | Price |
|---|---|---|
| 9/30/2024 | Sold | $1,498,000$493/sqft |
Source:  CRMLS #PW24169273 Report a problem CRMLS #PW24169273 Report a problem | ||
| 9/4/2024 | Contingent | $1,498,000$493/sqft |
Source: CRMLS #PW24169273 Report a problem | ||
| 8/20/2024 | Listed for sale | $1,498,000$493/sqft |
Source: CRMLS #PW24169273 Report a problem | ||
Public tax history
| Year | Property taxes | Tax assessment |
|---|---|---|
| 2026 | -- | $1,527,960 +2% |
| 2025 | $16,974 +152.9% | $1,498,000 +176.2% |
| 2024 | $6,712 +2% | $542,349 +2% |
| 2023 | $6,579 +1.4% | $531,715 +2% |
| 2022 | $6,487 +2.1% | $521,290 +2% |
| 2021 | $6,355 +1.8% | $511,069 +1% |
| 2020 | $6,240 | $505,829 +2% |
| 2019 | $6,240 +3.4% | $495,911 +2% |
| 2018 | $6,033 +2.8% | $486,188 +2% |
| 2017 | $5,869 | $476,655 +2% |
| 2016 | $5,869 +2.6% | $467,309 +1.5% |
| 2015 | $5,717 +5% | $460,290 +2% |
| 2014 | $5,444 | $451,274 +0.5% |
| 2013 | -- | $449,235 +2% |
| 2012 | -- | $440,427 +2% |
| 2011 | -- | $431,792 +0.8% |
| 2010 | -- | $428,565 -0.2% |
| 2009 | -- | $429,584 +2% |
| 2008 | -- | $421,161 +2% |
| 2007 | -- | $412,903 +2% |
| 2006 | -- | $404,807 +2% |
| 2005 | -- | $396,870 +2% |
| 2004 | -- | $389,089 +1.9% |
| 2003 | -- | $381,958 +2% |
| 2002 | -- | $374,469 +2% |
| 2001 | $4,496 +1.6% | $367,127 +2% |
| 2000 | $4,426 | $359,929 |
Find assessor info on the county website
Neighborhood: 92887
Nearby homes
- $1,655,0003 bd3 ba3.1k sqft28050 Blackberry Way, Yorba Linda, CA 92887Off Market
- $1,722,4004 bd3 ba3.1k sqft28030 Blackberry Way, Yorba Linda, CA 92887Off Market
- $1,807,3004 bd4 ba3.1k sqft28060 Blackberry Way, Yorba Linda, CA 92887Off Market
- $1,656,7004 bd3 ba3.1k sqft28020 Blackberry Way, Yorba Linda, CA 92887Off Market
- $1,573,8003 bd3 ba3k sqft28045 Blackberry Way, Yorba Linda, CA 92887Off Market
- $1,546,9003 bd3 ba3k sqft5575 Loganberry Ln, Yorba Linda, CA 92887Off Market
- $1,577,6004 bd4 ba3.1k sqft28010 Blackberry Way, Yorba Linda, CA 92887Off Market
- $1,640,8003 bd3 ba3k sqft28070 Blackberry Way, Yorba Linda, CA 92887Off Market
Nearby schools
GreatSchools rating
- 10/10Bryant Ranch Elementary SchoolGrades: K-5Distance: 0.5 mi
- 7/10Travis Ranch SchoolGrades: K-8Distance: 3.1 mi
- 10/10Yorba Linda High SchoolGrades: 9-12Distance: 5 mi
Schools provided by the listing agent
- Elementary: Bryant Ranch
- Middle: Travis Ranch
- High: Yorba Linda
Source: CRMLS. This data may not be complete. We recommend contacting the local school district to confirm school assignments for this home.
Get a cash offer in 3 minutes
Find out how much your home could sell for in as little as 3 minutes with a no-obligation cash offer.
Estimated market value
$1,809,200
Get a cash offer in 3 minutes
Find out how much your home could sell for in as little as 3 minutes with a no-obligation cash offer.
Estimated market value
$1,809,200
- California
- Orange County
- Yorba Linda
- 92887
- 28040 Blackberry Way
Nearby cities
Nearby zip codes
Other Yorba Linda Topics
