Skip main navigation
Sold for $600,000
  • $600,000

    28040 Celestial Way, Lewes, DE 19958

    3beds
    3,184sqft
    Single Family Residence
    Built in 2023
    7,405.2 Square Feet Lot
    $603,900 Zestimate®
    $188/sqft
    $3,253 Estimated rent

    Home value

    $603,900

    $574,000 - $634,000

    $3,253/mo

    Zestimate® history
    Loading
    Loading...

    Owner options

    List your home for rent

    $3,253/mo

    Rent Zestimate®

    Find your next renter with Zillow Rental Manager. Plus, with online applications, you can quickly screen prospective tenants – for free.

    Learn more

    $3,253/mo

    Rent Zestimate®

    Refinance and save

    $3,904/mo

    Est. payment

    Refinancing to a lower rate could help reduce your monthly payments and save thousands over the life of the loan.

    See today's rates

    $3,904/mo

    Est. payment

    Explore your selling options

    Work with a Zillow partner agent

    Leverage their expertise and Zillow's premium Showcase listings to get your home seen by more buyers.

    Get started

    List with your own agent

    Get your home in front of millions of buyers by listing it on Zillow.

    Learn how to do it

    Sell it yourself

    Take full control of how buyers see your home on Zillow by listing For Sale by Owner (FSBO).

    List your home

    What's special

    Lush green yardSpacious open-concept ranchProfessionally curated plantingsBeautifully designed coastal landscapingStep-down patioWell-fed irrigation systemFull finished basement
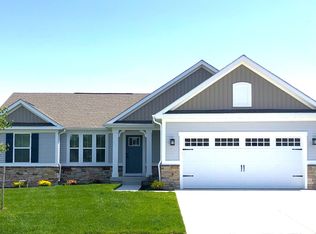
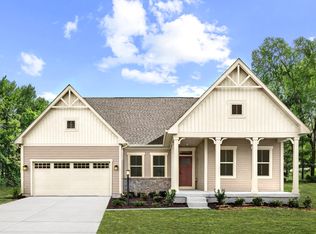
    Don’t wait to enjoy coastal living at 28040 Celestial Way in Lewes, DE. Located in the popular community of Anchors Run, this home offers the chance to enjoy a like-new property in a sought-after neighborhood without the wait for new construction. Built in November 2023, this spacious open-concept ranch features 3 bedrooms, 3 bathrooms, and a full finished basement. From the moment you arrive, the upscale exterior makes an impression with beautifully designed coastal landscaping and a backyard created for true relaxation. The backyard is especially inviting, with a covered porch and a step-down patio added in 2025, featuring a fire pit and seating area. Professionally curated plantings, stone edging, and a timed landscape lighting system create a beautiful setting both day and night, making it a perfect space for entertaining or unwinding at home. Inside, the home is filled with thoughtful upgrades, including a customized coffered ceiling in the living room, upgraded LVP flooring throughout the main living areas, and 9-foot ceilings that enhance the open and airy feel. The builder’s largest kitchen layout offers impressive functionality, with an expansive 4-seat island, abundant cabinetry, and a dedicated dining area that is perfect for everyday meals and easy living. The primary suite offers a luxurious retreat with a walk-in closet and an en suite bathroom featuring a large Roman shower and double vanities. The full finished basement adds exceptional flexibility, offering plenty of space for a recreation room, home gym, media room, guest overflow area, or additional storage. Natural light fills the open floor plan, while the living room takes in peaceful pond views with two fountains. Backing to the pond, the setting is ideal for enjoying morning coffee on the porch or relaxing by the fire pit in the evening. The property also features a well-fed irrigation system to help maintain a lush, green yard while keeping utility costs lower. Low HOA dues add even more value, with community amenities that include a clubhouse, a large outdoor pool, a fitness center, a full kitchen with an adjacent party and meeting room, walking paths throughout the community, and pickleball courts coming in summer 2026. Lawn care and snow removal are also included. Located just 5 miles from the beaches and a short drive to downtown Lewes, the Rehoboth Beach Boardwalk, Bethany Beach, and local shopping and dining, this home offers the convenience and lifestyle that make Coastal Delaware so appealing. Schedule your showing today and experience everything this beautiful home has to offer in person!

    Zillow last checked:

    Listing updated:

    Listed by:

    Matt Lunden 302-200-6018,

    Keller Williams Realty,

    Listing Team: Lunden Group

    Bought with:

    Lee Ann Wilkinson, RA-0002064

    Berkshire Hathaway HomeServices PenFed Realty

    Source: Bright MLS,MLS#: DESU2106700MLS Logo

    Facts & features

    Interior

    Bedrooms & bathrooms
    • Bedrooms: 3
    • Bathrooms: 3
    • Full bathrooms: 3
    • Main level bathrooms: 2
    • Main level bedrooms: 3
    Primary bedroom
    • Level: Main
    Bedroom 2
    • Level: Main
    Bedroom 3
    • Level: Main
    Primary bathroom
    • Level: Main
    Bathroom 2
    • Level: Main
    Bathroom 3
    • Level: Main
    Bathroom 3
    • Level: Lower
    Basement
    • Level: Lower
    Bonus room
    • Level: Lower
    Kitchen
    • Level: Main
    Living room
    • Level: Main
    Recreation room
    • Level: Lower
    Storage room
    • Level: Lower
    Heating
    • ENERGY STAR Qualified Equipment, Forced Air, Natural Gas
    Cooling
    • Central Air, Electric
    Appliances
    • Included: Microwave, Dishwasher, Disposal, Dryer, Oven/Range - Gas, Range Hood, Refrigerator, Stainless Steel Appliance(s), Washer, Water Heater, Gas Water Heater
    • Laundry: Has Laundry, Main Level, Washer In Unit, Dryer In Unit
    Features
    • Bathroom - Walk-In Shower, Bathroom - Tub Shower, Combination Dining/Living, Combination Kitchen/Dining, Dining Area, Entry Level Bedroom, Open Floorplan, Kitchen - Gourmet, Kitchen Island, Pantry, Primary Bath(s), Recessed Lighting, Upgraded Countertops, Walk-In Closet(s), Crown Molding, Beamed Ceilings, 9'+ Ceilings, Dry Wall
    • Flooring: Luxury Vinyl, Carpet
    • Doors: Six Panel, Sliding Glass
    • Windows: Energy Efficient, ENERGY STAR Qualified Windows, Screens
    • Basement: Finished,Full,Interior Entry,Heated
    • Has fireplace: No
    Interior area
    • Total structure area: 3,184
    • Total interior livable area: 3,184 sqft
    • Finished area above ground: 1,947
    • Finished area below ground: 1,237

    Property

    Parking
    • Total spaces: 4
    • Parking features: Storage, Covered, Garage Faces Front, Garage Faces Side, Garage Door Opener, Concrete, Attached, Driveway
    • Attached garage spaces: 2
    • Uncovered spaces: 2
    Accessibility
    • Accessibility features: 2+ Access Exits
    Features
    • Levels: Two
    • Stories: 2
    • Patio & porch: Patio, Porch
    • Exterior features: Extensive Hardscape, Lighting, Lawn Sprinkler, Stone Retaining Walls, Water Fountains
    • Pool features: Community
    • Has view: Yes
    • View description: Pond
    • Has water view: Yes
    • Water view: Pond
    • Waterfront features: Pond
    Lot
    • Size: 7,405 sqft
    • Dimensions: 60' x 126'
    • Features: Pond
    Details
    • Additional structures: Above Grade, Below Grade
    • Parcel number: 23406.001155.00
    • Zoning: AR-1
    • Special conditions: Standard

    Construction

    Type & style
    • Home type: SingleFamily
    • Architectural style: Coastal
    • Property subtype: Single Family Residence
    Materials
    • Batts Insulation, Blown-In Insulation, Combination, Stone, Vinyl Siding, Masonry
    • Foundation: Concrete Perimeter
    • Roof: Architectural Shingle
    Condition
    • Excellent,Very Good
    • New construction: No
    • Year built: 2023

    Utilities & green energy

    • Electric: 200+ Amp Service
    • Sewer: Public Sewer
    • Water: Public
    • Utilities for property: Cable Connected, Phone, Cable

    Community & neighborhood

    Community
    • Community features: Pool
    Location
    • Region: Lewes
    • Subdivision: Anchors Run

    HOA & financial

    HOA
    • Has HOA: Yes
    • HOA fee: $495 quarterly
    • Amenities included: Clubhouse, Pool
    • Services included: Maintenance Grounds, Road Maintenance, Snow Removal, Trash

    Other

    Other facts
    • Listing agreement: Exclusive Right To Sell
    • Listing terms: Cash,Conventional,VA Loan
    • Ownership: Fee Simple

    Price history

    DateEventPrice
    6/29/2026Sold$600,000-2.4%$188/sqft
    Source: Bright MLS #DESU2106700 Report a problem
    5/27/2026Contingent$615,000$193/sqft
    Source: Bright MLS #DESU2106700 Report a problem
    5/5/2026Price change$615,000-1.6%$193/sqft
    Source: Bright MLS #DESU2106700 Report a problem
    4/16/2026Price change$625,000-0.6%$196/sqft
    Source: Bright MLS #DESU2106700 Report a problem
    3/19/2026Listed for sale$629,000+11.4%$198/sqft
    Source: Bright MLS #DESU2106700 Report a problem
    11/22/2023Sold$564,550+334.3%$177/sqft
    Source: Public Record Report a problem
    7/20/2023Sold$130,000$41/sqft
    Source: Public Record Report a problem

    Public tax history

    YearProperty taxesTax assessment
    2025$1,096 -28.9%$259,350 +729.9%
    2024$1,540 +525.5%$31,250 +525%
    2023$246 $5,000

    Find assessor info on the county website

    Neighborhood: 19958

    Nearby schools

    GreatSchools rating
    Schools provided by the listing agent
    • District: Cape Henlopen

    Source: Bright MLS. This data may not be complete. We recommend contacting the local school district to confirm school assignments for this home.

    Get pre-qualified for a loan
    At Zillow Home Loans, we can pre-qualify you in as little as 5 minutes with no impact to your credit score.

    An equal housing lender. NMLS #10287.

    Sell for more on Zillow
    Get a Zillow Showcase℠ listing at no additional cost and you could sell for .
    $603,900
    2% more
    +$12,078
    With Zillow Showcase(estimated)
    $615,978