**MOTIVATED SELLER** Welcome to Northlands Summit, a premier community in North Peoria where the skies are bigger among the natural beauty of the Sonoran Desert skyline. With spectacular views of the Bradshaw Mountains off in the distance and several hiking trails, close to shopping, restaurants, schools, and healthcare. Meet the Whistler Model located on a Prime Lot by Taylor Morrison, with 3734 sq. ft. of living space, 5 beds + Office, 3.5 baths, and a cozy front porch area perfect for morning coffee or sitting back. This home has a perfect mother-in-law suite offering a comfortable space for relatives and guests to stay in your home. Freshly painted modern gray color scheme with white trim, natural wood look plank tile floors and an open concept main living area... A modern farmhouse kitchen with blue-gray subway tile backsplash, white quartz counters, matching stainless steel appliances with gas range with ss canopy hood, farmhouse sink, white 42" cabinetry and a large walk-in pantry for all your cooking, baking and storage needs. Spacious master suite and master bath, with dual sinks, separate large soaking tub and shower, and a walk-in closet. Convenient mother-in-law suite offering a private living room, master bedroom, and bath with double sinks, tub, and closet. 2 additional bedrooms along with a office/study with double doors. Bring your backyard design and landscaping ideas to match your new mountain views, with a covered patio and a spacious yard you can create your own additional outdoor space to truly enjoy the Sonoran Desert nights. FULLY OWNED SOLAR panels, side driveway, and yard for additional parking and storage along with an RV gate. The possibilities for this home are endless so don't miss your opportunity.
Sold for $869,900
$869,900
28040 N 99TH Drive, Peoria, AZ 85383
5beds
3,735sqft
Single Family Residence
Built in 2017
0.26 Acres Lot
$909,000 Zestimate®
$233/sqft
$3,804 Estimated rent
Home value
$909,000
$864,000 - $964,000
$3,804/mo
Zestimate® history
Owner options
List your home for rent
$3,804/mo
Rent Zestimate®
Find your next renter with Zillow Rental Manager. Plus, with online applications, you can quickly screen prospective tenants – for free.
$3,804/mo
Rent Zestimate®
Refinance and save
$5,036/mo
Est. payment
Refinancing to a lower rate could help reduce your monthly payments and save thousands over the life of the loan.
$5,036/mo
Est. payment
Explore your selling options
Work with a Zillow partner agent
Leverage their expertise and Zillow's premium Showcase listings to get your home seen by more buyers.
Get startedList with your own agent
Get your home in front of millions of buyers by listing it on Zillow.
Learn how to do itSell it yourself
Take full control of how buyers see your home on Zillow by listing For Sale by Owner (FSBO).
List your homeWhat's special
Farmhouse sinkMatching stainless steel appliancesNew mountain viewsCovered patioWhite quartz countersSeveral hiking trailsBlue-gray subway tile backsplash
Zillow last checked:
Listing updated:
Listed by:
Nate Brill 602-529-4092,
Realty ONE Group,
Paulina Kolodziej 815-761-1010,
Realty ONE Group
Bought with:
Tahereh Dakhili, SA640327000
HomeSmart
Source: ARMLS,MLS#: 6614254
Facts & features
Interior
Bedrooms & bathrooms
- Bedrooms: 5
- Bathrooms: 4
- Full bathrooms: 3
- 1/2 bathrooms: 1
Heating
- Natural Gas
Cooling
- Central Air, Ceiling Fan(s), Programmable Thmstat
Appliances
- Included: Built-in Microwave, Dishwasher, Disposal, Gas Range, Gas Oven
- Laundry: Inside
Features
- Pantry, Non-laminate Counter, High Speed Internet, Double Vanity, Other, See Remarks, Master Downstairs, Eat-in Kitchen, 9+ Flat Ceilings, Kitchen Island, 2 Master Baths, Full Bth Master Bdrm, Separate Shwr & Tub
- Flooring: Carpet, Tile
- Windows: Low Emissivity Windows, Double Pane Windows, Vinyl Frame
- Has basement: No
- Has fireplace: No
Interior area
- Total structure area: 3,735
- Total interior livable area: 3,735 sqft
Property
Parking
- Total spaces: 6
- Parking features: RV Gate, Garage Door Opener
- Garage spaces: 2
- Uncovered spaces: 4
Features
- Stories: 1
- Patio & porch: Covered, Patio
- Exterior features: Storage
- Pool features: None
- Spa features: None
- Fencing: Block
- Has view: Yes
- View description: Mountain(s)
Lot
- Size: 0.26 Acres
- Features: Desert Front, Dirt Back, Gravel/Stone Front, Gravel/Stone Back
Details
- Parcel number: 20117656
Construction
Type & style
- Home type: SingleFamily
- Architectural style: Ranch
- Property subtype: Single Family Residence
Materials
- Brick Veneer, Stucco, Wood Frame, Painted
- Roof: Tile
Condition
- Year built: 2017
Details
- Builder name: Taylor Morrison
Utilities & green energy
- Sewer: Public Sewer
- Water: Pvt Water Company
Green energy
- Energy efficient items: Solar Panels
Community & HOA
Community
- Features: Biking/Walking Path
- Subdivision: TIERRA DEL RIO PARCEL 23 REPLAT
HOA
- Has HOA: Yes
- Services included: Maintenance Grounds
- HOA fee: $81 monthly
- HOA name: Tierra Del Rio North
- HOA phone: 623-877-1396
Location
- Region: Peoria
Financial & listing details
- Price per square foot: $233/sqft
- Tax assessed value: $890,600
- Annual tax amount: $3,439
- Date on market: 1/7/2026
- Cumulative days on market: 68 days
- Listing terms: Cash,Conventional,FHA,VA Loan
- Ownership: Fee Simple
Price history
| Date | Event | Price |
|---|---|---|
| 1/31/2024 | Sold | $869,900$233/sqft |
Source:  ARMLS #6614254 Report a problem ARMLS #6614254 Report a problem | ||
| 12/12/2023 | Pending sale | $869,900$233/sqft |
Source: ARMLS #6614254 Report a problem | ||
| 11/2/2023 | Price change | $869,900-1.7%$233/sqft |
Source: ARMLS #6614254 Report a problem | ||
| 10/19/2023 | Price change | $884,900-1.7%$237/sqft |
Source: ARMLS #6614254 Report a problem | ||
| 10/5/2023 | Listed for sale | $899,900+77.7%$241/sqft |
Source: ARMLS #6614254 Report a problem | ||
| 1/30/2018 | Sold | $506,551+14%$136/sqft |
Source: Public Record Report a problem | ||
| 4/21/2017 | Listing removed | $444,490$119/sqft |
Source: Taylor Morrison (MLS Only) #5553501 Report a problem | ||
| 1/29/2017 | Listed for sale | $444,490$119/sqft |
Source: Taylor Morrison (MLS Only) #5553501 Report a problem | ||
Public tax history
| Year | Property taxes | Tax assessment |
|---|---|---|
| 2025 | $3,273 +3.3% | $89,060 +23.3% |
| 2024 | $3,167 -1.2% | $72,250 +88.5% |
| 2023 | $3,205 -6.8% | $38,332 -19.8% |
| 2022 | $3,439 -5.5% | $47,770 +6.4% |
| 2021 | $3,640 +2.5% | $44,880 +9.1% |
| 2020 | $3,552 +306.3% | $41,150 -6.1% |
| 2019 | $874 | $43,800 +562.1% |
| 2018 | $874 -11% | $6,615 -12.2% |
| 2017 | $982 +6% | $7,530 -11.5% |
| 2016 | $927 +615.3% | $8,505 -6.3% |
| 2015 | $130 | $9,072 +789.4% |
| 2014 | -- | $1,020 |
Find assessor info on the county website
Neighborhood: Tierra Del Rio
Nearby homes
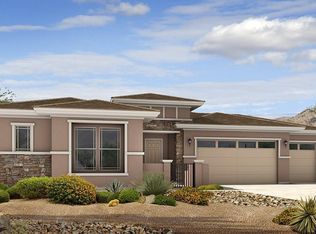
- $176,6984 bd3 ba2.4k sqft28010 N 99th Dr, Peoria, AZ 85383Sold
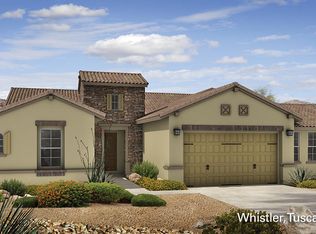
- $985,7004 bd3 ba3.5k sqft28070 N 99th Dr, Peoria, AZ 85383Off Market
- $1,073,700-- bd4 ba3.4k sqft28081 N 99th Ln, Peoria, AZ 85383Off Market
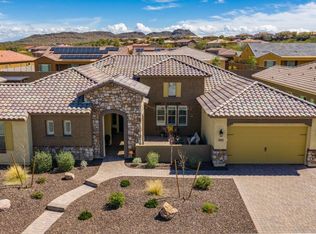
- $1,089,6005 bd3 ba3.8k sqft28059 N 99th Ln, Peoria, AZ 85383Off Market
- $1,009,9005 bd4 ba3.9k sqft27980 N 99th Dr, Peoria, AZ 85383Off Market
- $974,300-- bd4 ba3.5k sqft28049 N 99th Dr, Peoria, AZ 85383Off Market
- $940,0004 bd4 ba3.5k sqft28017 N 99th Dr, Peoria, AZ 85383Sold
- $1,022,6004 bd3 ba3.7k sqft28035 N 99th Ln, Peoria, AZ 85383Off Market
Nearby schools
GreatSchools rating
- 7/10Vistancia Elementary SchoolGrades: PK-8Distance: 3.6 mi
- 6/10Liberty High SchoolGrades: 7-12Distance: 3.7 mi
Schools provided by the listing agent
- Elementary: Vistancia Elementary School
- Middle: Vistancia Elementary School
- High: Liberty High School
- District: Peoria Unified School District
Source: ARMLS. This data may not be complete. We recommend contacting the local school district to confirm school assignments for this home.
Get a cash offer in 3 minutes
Find out how much your home could sell for in as little as 3 minutes with a no-obligation cash offer.
Estimated market value
$909,000
Get a cash offer in 3 minutes
Find out how much your home could sell for in as little as 3 minutes with a no-obligation cash offer.
Estimated market value
$909,000
- Arizona
- Maricopa County
- Peoria
- 85383
- Tierra Del Rio
- 28040 N 99TH Drive
Nearby cities
Nearby neighborhoods
Nearby zip codes
Other Peoria Topics
