On top of the world with panoramic city lights views. Beautiful Blanca model with 2 bedrooms, 2 baths, and attached garage. Approximately 1100 square feet of beauty. Freshly painted on the interior. Lush new carpet throughout. Remodeled guest bathroom. Large living room with cozy fireplace. Bright kitchen with panoramic views. Large patio with forever views. A beautiful place to call home. Community is spread throughout 484 acres with mature trees & beautiful hills. Association offers two recreation center which offers pool, spa, club house, tennis, gym, paddle tennis, shuffleboard courts, billiards & much more. Trash pickup & outside painting are covered by the association. This is a 55+. Member of Lake Mission with picnic, swimming, fishing, sport courts and much more.
Sold for $680,000
Listed by: Re/Max First Class • Kelly Arshi • Contact: 949-455-0606
Bought with: Re/Max First Class
$680,000
28041 Calle Valdes, Mission Viejo, CA 92692
2beds
1,114sqft
Single Family Residence
Built in 1974
2,866 Square Feet Lot
$792,400 Zestimate®
$610/sqft
$3,982 Estimated rent
Home value
$792,400
$753,000 - $840,000
$3,982/mo
Zestimate® history
Owner options
List your home for rent
$3,982/mo
Rent Zestimate®
Find your next renter with Zillow Rental Manager. Plus, with online applications, you can quickly screen prospective tenants – for free.
$3,982/mo
Rent Zestimate®
Refinance and save
$4,908/mo
Est. payment
Refinancing to a lower rate could help reduce your monthly payments and save thousands over the life of the loan.
$4,908/mo
Est. payment
Explore your selling options
Work with a Zillow partner agent
Leverage their expertise and Zillow's premium Showcase listings to get your home seen by more buyers.
Get startedList with your own agent
Get your home in front of millions of buyers by listing it on Zillow.
Learn how to do itSell it yourself
Take full control of how buyers see your home on Zillow by listing For Sale by Owner (FSBO).
List your homeWhat's special
Mature treesClub housePanoramic viewsCozy fireplacePaddle tennisBright kitchenSport courts
Zillow last checked:
Listing updated:
Listed by:
Kelly Arshi DRE #01032834 949-455-0606,
Re/Max First Class
Bought with:
Mark Thoburn, DRE #00881135
Re/Max First Class
Source: CRMLS,MLS#: OC23206467 Originating MLS: California Regional MLS
Originating MLS: California Regional MLSFacts & features
Interior
Bedrooms & bathrooms
- Bedrooms: 2
- Bathrooms: 2
- Full bathrooms: 2
- Main level bathrooms: 2
- Main level bedrooms: 2
Rooms
- Room types: Bedroom, Entry/Foyer, Kitchen, Living Room, Primary Bedroom, Dining Room
Primary bedroom
- Features: Main Level Primary
Primary bedroom
- Features: Primary Suite
Bedroom
- Features: All Bedrooms Down
Bedroom
- Features: Bedroom on Main Level
Bathroom
- Features: Bathroom Exhaust Fan, Bathtub, Remodeled, Walk-In Shower
Heating
- Central, Forced Air
Cooling
- Central Air
Appliances
- Included: Dishwasher, Disposal, Gas Water Heater, Microwave, Refrigerator, Water Heater, Dryer, Washer
- Laundry: Washer Hookup, Electric Dryer Hookup, Gas Dryer Hookup, In Garage
Features
- Cathedral Ceiling(s), Separate/Formal Dining Room, All Bedrooms Down, Bedroom on Main Level, Main Level Primary, Primary Suite
- Flooring: Carpet, Tile
- Doors: Double Door Entry
- Has fireplace: Yes
- Fireplace features: Gas Starter, Living Room
- Common walls with other units/homes: 1 Common Wall
Interior area
- Total interior livable area: 1,114 sqft
Property
Parking
- Total spaces: 1
- Parking features: Concrete, Direct Access, Driveway Level, Door-Single, Driveway, Garage Faces Front, Garage, Garage Door Opener
- Attached garage spaces: 1
Accessibility
- Accessibility features: No Stairs
Features
- Levels: One
- Stories: 1
- Entry location: 1
- Patio & porch: Concrete, Covered, Patio
- Pool features: Community, Gunite, In Ground, Permits, Association
- Has spa: Yes
- Spa features: Association, Community, Gunite, Heated, In Ground
- Fencing: Block,Excellent Condition,Good Condition,Stone
- Has view: Yes
- View description: City Lights, Panoramic
Lot
- Size: 2,866 Square Feet
- Features: Rectangular Lot, Secluded, Street Level
Details
- Parcel number: 80805430
- Special conditions: Standard,Trust
Construction
Type & style
- Home type: SingleFamily
- Architectural style: Traditional
- Property subtype: Single Family Residence
- Attached to another structure: Yes
Materials
- Foundation: Slab
- Roof: Tile
Condition
- New construction: No
- Year built: 1974
Utilities & green energy
- Electric: 220 Volts in Garage
- Sewer: Public Sewer
- Water: Public
- Utilities for property: Cable Available, Cable Connected, Electricity Available, Electricity Connected, Natural Gas Available, Natural Gas Connected, Phone Available, Phone Connected, Sewer Available, Sewer Connected, Underground Utilities, Water Available, Water Connected
Community & HOA
Community
- Features: Curbs, Gutter(s), Storm Drain(s), Street Lights, Suburban, Sidewalks, Gated, Pool
- Security: Carbon Monoxide Detector(s), Gated with Guard, Gated Community, Gated with Attendant, Smoke Detector(s)
- Senior community: Yes
- Subdivision: Casta Del Sol - Pud (Cs)
HOA
- Has HOA: Yes
- Amenities included: Bocce Court, Billiard Room, Clubhouse, Sport Court, Fitness Center, Maintenance Grounds, Management, Maintenance Front Yard, Barbecue, Pickleball, Pool, Spa/Hot Tub, Tennis Court(s), Trash
- HOA fee: $562 monthly
- HOA name: CASTA DEL SOL
- HOA phone: 949-716-3998
- Second HOA fee: $26 monthly
- Second HOA name: Lake Mission Viejo
- Second HOA phone: 949-770-1313
Location
- Region: Mission Viejo
Financial & listing details
- Price per square foot: $610/sqft
- Tax assessed value: $707,472
- Date on market: 11/7/2023
- Cumulative days on market: 7 days
- Listing terms: Cash,Cash to New Loan,Conventional,FHA,Fannie Mae,Freddie Mac,Government Loan,VA Loan
- Road surface type: Paved
Price history
| Date | Event | Price |
|---|---|---|
| 12/21/2023 | Sold | $680,000-1.4%$610/sqft |
Source:  CRMLS #OC23206467 Report a problem CRMLS #OC23206467 Report a problem | ||
| 11/27/2023 | Pending sale | $690,000$619/sqft |
Source: CRMLS #OC23206467 Report a problem | ||
Public tax history
| Year | Property taxes | Tax assessment |
|---|---|---|
| 2026 | -- | $707,472 +2% |
| 2025 | $7,014 +1.2% | $693,600 +2% |
| 2024 | $6,928 +732% | $680,000 +677.8% |
| 2023 | $833 +2.1% | $87,426 +2% |
| 2022 | $816 -1.1% | $85,712 +2% |
| 2021 | $825 +9.8% | $84,032 +6% |
| 2020 | $751 | $79,312 +2% |
| 2019 | $751 +2.1% | $77,757 +2% |
| 2018 | $735 +4.4% | $76,233 +2% |
| 2017 | $704 | $74,739 +2% |
| 2016 | $704 +2.1% | $73,274 +1.5% |
| 2015 | $689 +1.5% | $72,174 +2% |
| 2014 | $679 | $70,761 +0.5% |
| 2013 | -- | $70,442 +2% |
| 2012 | -- | $69,061 +2% |
| 2011 | -- | $67,707 +0.8% |
| 2010 | -- | $67,201 -0.2% |
| 2009 | -- | $67,362 +2% |
| 2008 | -- | $66,042 +2% |
| 2007 | -- | $64,748 +2% |
| 2006 | -- | $63,479 +2% |
| 2005 | -- | $62,235 +2% |
| 2004 | -- | $61,015 +1.9% |
| 2003 | -- | $59,897 +2% |
| 2002 | -- | $58,723 +2% |
| 2001 | $595 +1.2% | $57,572 +2% |
| 2000 | $587 | $56,444 |
Find assessor info on the county website
Neighborhood: 92692
Nearby homes
- $754,5002 bd2 ba1.1k sqft28031 Calle Valdes, Mission Viejo, CA 92692Off Market
- $932,1003 bd2 ba1.4k sqft28051 Calle Valdes, Mission Viejo, CA 92692Off Market
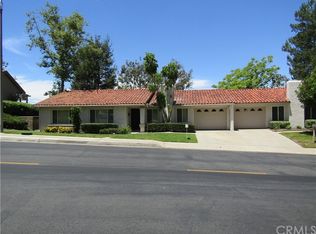
- $766,5002 bd2 ba1.1k sqft28021 Calle Valdes, Mission Viejo, CA 92692Off Market

- $949,8003 bd2 ba1.4k sqft28061 Calle Valdes, Mission Viejo, CA 92692Off Market
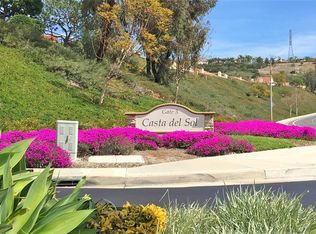
- $753,7002 bd2 ba1.1k sqft28011 Calle Valdes, Mission Viejo, CA 92692Off Market
- $694,6002 bd2 ba1k sqft23651 Via Storni, Mission Viejo, CA 92692Off Market
- $694,8002 bd2 ba1k sqft23661 Via Storni, Mission Viejo, CA 92692Off Market
- $802,6002 bd2 ba1.2k sqft23671 Via Storni, Mission Viejo, CA 92692Off Market
Nearby schools
GreatSchools rating
- 10/10Castille Elementary SchoolGrades: K-5Distance: 1 mi
- 9/10Newhart Middle SchoolGrades: 6-8Distance: 1.6 mi
- 9/10Capistrano Valley High SchoolGrades: 9-12Distance: 5.6 mi
Get a cash offer in 3 minutes
Find out how much your home could sell for in as little as 3 minutes with a no-obligation cash offer.
Estimated market value
$792,400
Get a cash offer in 3 minutes
Find out how much your home could sell for in as little as 3 minutes with a no-obligation cash offer.
Estimated market value
$792,400
- California
- Orange County
- Mission Viejo
- 92692
- 28041 Calle Valdes
