Excellent opportunity to buy in this desirable New Castile Tract in Mission Viejo.
This view home has a lot to offer with nice views from the entertaining backyard and upstairs balcony.
Entry to this lovely home has an open living room area with high Cathedral ceilings and a large fireplace that gets amazing afternoon sunlight from large windows with views. The family room off of the kitchen also has a fireplace for a warm and cozy great room feel. All bedrooms are upstairs and most also have beautiful west-facing views. The kitchen has updated granite countertops, pull-outs in cabinets, and is open to the family room with a full-size dining room adjacent.
While the original floor plan shows a four-bedroom home, it is set up more as a four-bedroom plus upstairs loft - which could be an additional bedroom. The owner was meticulous with maintenance, and the home has updated PEX plumbing. The side yard/garden and beautiful pool area are additional bonuses. The street is single-loaded with no homes across the street, and the backyard is very private.
Sold for $1,405,079
Listed by: Coldwell Banker Realty • Brett Wyland • Contact: 714-325-1436
Bought with: Bullock Russell RE Services
$1,405,079
28041 Chapulin, Mission Viejo, CA 92692
5beds
2,400sqft
Single Family Residence
Built in 1977
7,400 Square Feet Lot
$1,404,400 Zestimate®
$585/sqft
$6,682 Estimated rent
Home value
$1,404,400
$1.29M - $1.52M
$6,682/mo
Zestimate® history
Owner options
List your home for rent
$6,682/mo
Rent Zestimate®
Find your next renter with Zillow Rental Manager. Plus, with online applications, you can quickly screen prospective tenants – for free.
$6,682/mo
Rent Zestimate®
Refinance and save
$9,021/mo
Est. payment
Refinancing to a lower rate could help reduce your monthly payments and save thousands over the life of the loan.
$9,021/mo
Est. payment
Explore your selling options
Work with a Zillow partner agent
Leverage their expertise and Zillow's premium Showcase listings to get your home seen by more buyers.
Get startedList with your own agent
Get your home in front of millions of buyers by listing it on Zillow.
Learn how to do itSell it yourself
Take full control of how buyers see your home on Zillow by listing For Sale by Owner (FSBO).
List your homeWhat's special
View homeLarge fireplaceUpstairs balconyBeautiful pool areaUpdated granite countertopsUpstairs loftFull-size dining room adjacent
Zillow last checked:
Listing updated:
Listed by:
Brett Wyland DRE #01083782 714-325-1436,
Coldwell Banker Realty
Bought with:
Darla Gorton, DRE #01948419
Bullock Russell RE Services
Source: CRMLS,MLS#: OC26045792 Originating MLS: California Regional MLS
Originating MLS: California Regional MLSFacts & features
Interior
Bedrooms & bathrooms
- Bedrooms: 5
- Bathrooms: 3
- Full bathrooms: 2
- 1/2 bathrooms: 1
- Main level bathrooms: 1
Rooms
- Room types: Bedroom, Entry/Foyer, Kitchen, Laundry, Loft, Living Room, Primary Bathroom, Primary Bedroom, Office, Other, Dining Room
Primary bedroom
- Features: Primary Suite
Bedroom
- Features: All Bedrooms Up
Bathroom
- Features: Bathtub, Solid Surface Counters, Tub Shower
Kitchen
- Features: Granite Counters
Heating
- Central
Cooling
- Central Air
Appliances
- Included: Double Oven, Dishwasher, Gas Oven, Gas Range, Microwave, Refrigerator, Water To Refrigerator, Water Heater, Dryer, Washer
- Laundry: Washer Hookup, Gas Dryer Hookup, Inside, Laundry Room
Features
- Beamed Ceilings, Balcony, Ceiling Fan(s), Cathedral Ceiling(s), Separate/Formal Dining Room, Granite Counters, High Ceilings, All Bedrooms Up, Loft, Primary Suite
- Flooring: Carpet
- Windows: Double Pane Windows
- Has fireplace: Yes
- Fireplace features: Family Room, Living Room
- Common walls with other units/homes: No Common Walls
Interior area
- Total interior livable area: 2,400 sqft
Property
Parking
- Total spaces: 2
- Parking features: Concrete, Direct Access, Door-Single, Driveway, Garage Faces Front, Garage, Garage Door Opener
- Attached garage spaces: 2
Accessibility
- Accessibility features: None, See Remarks
Features
- Levels: Two
- Stories: 2
- Entry location: 1
- Patio & porch: Deck, Patio, See Remarks
- Has private pool: Yes
- Pool features: In Ground, Private
- Has spa: Yes
- Spa features: In Ground, Private
- Fencing: Wrought Iron
- Has view: Yes
- View description: City Lights, Hills, Panoramic, Trees/Woods
Lot
- Size: 7,400 Square Feet
- Features: Back Yard, Front Yard, Garden, Lawn, Landscaped, Level, Rectangular Lot, Sprinkler System, Street Level, Yard
Details
- Parcel number: 80859210
- Special conditions: Standard
Construction
Type & style
- Home type: SingleFamily
- Architectural style: Traditional
- Property subtype: Single Family Residence
Materials
- Stucco
- Foundation: Slab
- Roof: Metal,Other
Condition
- Turnkey
- New construction: No
- Year built: 1977
Utilities & green energy
- Electric: Standard
- Sewer: Public Sewer
- Water: Public
- Utilities for property: Electricity Connected, Natural Gas Connected, Sewer Connected, Water Connected
Community & HOA
Community
- Features: Biking, Curbs, Dog Park, Street Lights, Suburban
- Security: Carbon Monoxide Detector(s), Smoke Detector(s)
- Subdivision: New Castille (Central) (Ca2)
HOA
- Has HOA: Yes
- Amenities included: Call for Rules, Outdoor Cooking Area, Barbecue, Picnic Area, Playground, Pet Restrictions
- HOA fee: $91 monthly
- HOA name: Oso Valley
- HOA phone: 949-716-3998
- Second HOA fee: $26 monthly
- Second HOA name: Lake Mission Viejo
- Second HOA phone: 949-770-1313
Location
- Region: Mission Viejo
Financial & listing details
- Price per square foot: $585/sqft
- Tax assessed value: $766,187
- Annual tax amount: $7,746
- Date on market: 3/21/2026
- Cumulative days on market: 13 days
- Listing terms: Conventional,Relocation Property,Subject To Other
- Road surface type: Paved
Price history
| Date | Event | Price |
|---|---|---|
| 4/24/2026 | Sold | $1,405,079+0.4%$585/sqft |
Source:  CRMLS #OC26045792 Report a problem CRMLS #OC26045792 Report a problem | ||
| 4/3/2026 | Contingent | $1,400,000$583/sqft |
Source: CRMLS #OC26045792 Report a problem | ||
| 3/21/2026 | Listed for sale | $1,400,000+129.5%$583/sqft |
Source: CRMLS #OC26045792 Report a problem | ||
| 7/27/2011 | Sold | $610,000-1.6%$254/sqft |
Source: Public Record Report a problem | ||
| 6/18/2011 | Price change | $619,900-4.6%$258/sqft |
Source: Re/Max College Park Realty #P783516 Report a problem | ||
| 6/1/2011 | Listed for sale | $649,900-3%$271/sqft |
Source: Re/Max College Park Realty #P783516 Report a problem | ||
| 6/24/2010 | Sold | $670,000-0.7%$279/sqft |
Source: Public Record Report a problem | ||
| 6/12/2010 | Price change | $675,000-1.4%$281/sqft |
Source: Keller Williams Realty #S613819 Report a problem | ||
| 5/23/2010 | Price change | $684,900-0.7%$285/sqft |
Source: Keller Williams Realty #S613819 Report a problem | ||
| 5/14/2010 | Listed for sale | $689,900$287/sqft |
Source: Keller Williams Realty #S613819 Report a problem | ||
Public tax history
| Year | Property taxes | Tax assessment |
|---|---|---|
| 2025 | $7,746 +1.7% | $766,187 +2% |
| 2024 | $7,618 +2.2% | $751,164 +2% |
| 2023 | $7,457 +1.9% | $736,436 +2% |
| 2022 | $7,315 +2% | $721,997 +2% |
| 2021 | $7,174 +1% | $707,841 +1% |
| 2020 | $7,103 | $700,583 +2% |
| 2019 | $7,103 +2% | $686,847 +2% |
| 2018 | $6,963 +4% | $673,380 +2% |
| 2017 | $6,696 | $660,177 +2% |
| 2016 | $6,696 +2% | $647,233 +1.5% |
| 2015 | $6,568 +3.2% | $637,511 +2% |
| 2014 | $6,362 | $625,024 +0.5% |
| 2013 | -- | $622,200 +2% |
| 2012 | -- | $610,000 -9.6% |
| 2011 | -- | $675,045 +200.8% |
| 2010 | -- | $224,437 -0.2% |
| 2009 | -- | $224,971 +2% |
| 2008 | -- | $220,560 +2% |
| 2007 | -- | $216,236 +2% |
| 2006 | -- | $211,997 +2% |
| 2005 | -- | $207,841 +2% |
| 2004 | -- | $203,766 +1.9% |
| 2003 | -- | $200,032 +2% |
| 2002 | -- | $196,110 +2% |
| 2001 | $2,035 +1.3% | $192,265 +2% |
| 2000 | $2,008 | $188,496 |
Find assessor info on the county website
Neighborhood: 92692
Nearby homes
- $1,265,9003 bd3 ba2k sqft28051 Chapulin, Mission Viejo, CA 92692Off Market

- $1,301,0003 bd2 ba1.6k sqft28031 Chapulin, Mission Viejo, CA 92692Off Market
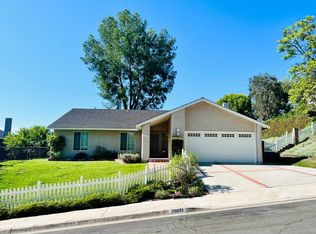
- $1,437,1004 bd2 ba2.3k sqft28061 Chapulin, Mission Viejo, CA 92692Off Market
- $1,359,2003 bd3 ba2k sqft28071 Amargon, Mission Viejo, CA 92692Off Market
- $1,333,2004 bd3 ba2.1k sqft28061 Amargon, Mission Viejo, CA 92692Off Market
- $1,257,8003 bd2 ba1.5k sqft28081 Amargon, Mission Viejo, CA 92692Off Market
- $1,362,6004 bd3 ba2.1k sqft28021 Chapulin, Mission Viejo, CA 92692Off Market
- $1,284,4003 bd2 ba2k sqft28071 Chapulin, Mission Viejo, CA 92692Off Market
Nearby schools
GreatSchools rating
- 10/10Philip J. Reilly ElementaryGrades: K-5Distance: 0.5 mi
- 9/10Newhart Middle SchoolGrades: 6-8Distance: 0.9 mi
- 9/10Capistrano Valley High SchoolGrades: 9-12Distance: 4.9 mi
Schools provided by the listing agent
- Elementary: Reilly
- Middle: Newhart
- High: Capistrano Valley
Source: CRMLS. This data may not be complete. We recommend contacting the local school district to confirm school assignments for this home.
Get a cash offer in 3 minutes
Find out how much your home could sell for in as little as 3 minutes with a no-obligation cash offer.
Estimated market value
$1,404,400
Get a cash offer in 3 minutes
Find out how much your home could sell for in as little as 3 minutes with a no-obligation cash offer.
Estimated market value
$1,404,400
- California
- Orange County
- Mission Viejo
- 92692
- 28041 Chapulin
Nearby cities
Nearby zip codes
Other Mission Viejo Topics
