Skip main navigation
Off market
  • $1,247,500

    28041 N 59th Pl, Scottsdale, AZ 85266

    6beds
    3baths
    3,628sqft
    SingleFamily
    Built in 1982
    1.26 Acres Lot
    $1,247,500 Zestimate®
    $344/sqft
    $6,872 Estimated rent

    Home value

    $1,247,500

    $1.14M - $1.38M

    $6,872/mo

    Zestimate® history
    Loading
    Loading...

    Owner options

    List your home for rent

    $6,872/mo

    Rent Zestimate®

    Find your next renter with Zillow Rental Manager. Plus, with online applications, you can quickly screen prospective tenants – for free.

    Learn more

    $6,872/mo

    Rent Zestimate®

    Refinance and save

    $5,700/mo

    Est. payment

    Refinancing to a lower rate could help reduce your monthly payments and save thousands over the life of the loan.

    See today's rates

    $5,700/mo

    Est. payment

    Explore your selling options

    Work with a Zillow partner agent

    Leverage their expertise and Zillow's premium Showcase listings to get your home seen by more buyers.

    Get started

    List with your own agent

    Get your home in front of millions of buyers by listing it on Zillow.

    Learn how to do it

    Sell it yourself

    Take full control of how buyers see your home on Zillow by listing For Sale by Owner (FSBO).

    List your home

    What's special

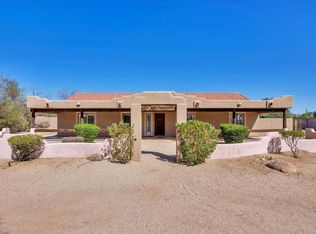
    Just Remodeled N. Scottsdale 5 Bedroom, Den, 3.5 Bath, 2 Decks and Covered Patio Home. Pool and Ramada with BBQ and 3/4 Bathroom. Barn has 2 car Garage, 4 stalls, Corral, 2 Air Conditioned Rooms (300sqft) and Shop. The Large Gourmet Kitchen is Amazing with Brand New Cabinets, Granite Countertops, Stainless Steel Appliances, Hood and Farm Sink, Double Refrigerators and a Huge Island for entertaining. Wet Bar has Granite Countertops, Wine Cooler with French Doors that Lead Out to a Covered Patio. There is one Bedroom Downstairs with a Full Bathroom, French Doors that Lead out to a Private Courtyard. Stairs with Custom Iron Railing lead to upstairs.Master Bedroom has Large Walk-in Closet, French Doors that Lead Out to Large Covered Deck with Custom Iron Railings, Valley Views that go for Miles and Arizona Sunsets that are Beyond Amazing. Master Bath has Jetted Tub, Custom Tiled Shower and New Granite Countertops. One of the Upstairs Bedrooms has French Doors that Lead out to Covered Deck also the Den and one of the Bedrooms have Doors that lead out to a Large Open Deck with Custom Iron Railings and Spectacular Views. The Front of the House has an Iron Front Door, Covered Drive-Thru and Custom Circular Paver Driveway with Plenty of Parking. This Home was built for Scottsdale, Arizona living with Spectacular 360 Degree Views of the Surrounding Mountains and Incredible Sunsets from the Two Large Decks. Go Relax by the Newly Remodeled Pool Area everything is there to Enjoy the Resort Lifestyle Waiting for You, Pebble Tec Diving Pool with all new Filter Equipment, Ramada for Shade and a BBQ area with Granit Countertops and Stainless Steel BBQ, Sink and a ???? Bathroom in the Pool Ramada. Four Stall Barn with Steel Pipe Corral Fencing, Water, Electric, 2 Car Garage, 2 Air Conditioned Rooms Approximately 300 sqft and a Shop for the Car Guy. Property is Completely Fenced with a Block Wall, Custom Fencing and a 14ft Wide Double Gate for the Largest of Rigs and Trailers to Access the back. The Location of this Home is Ideal, 20 Minutes to Downtown Scottsdale or Fun Cave Creek, Scottsdale Quarter, Kierland and Scottsdale's Finest Restaurants and Nightlife. Close to the McDowell Mountains Reserve that Offers the Valleys Best Hiking, 20 Minutes to Bartlett Lake for Boating or Beautiful Needle Rock Park on the Verde River for Fishing or Kayaking and Plenty of area for Horse riding. This area truly has the most of what Arizona has to Offer.

    This property is off market, which means it's not currently listed for sale or rent on Zillow. This may be different from what's available on other websites or public sources.
    Facts & features

    Interior

    Bedrooms & bathrooms
    • Bedrooms: 6
    • Bathrooms: 3.5
    Heating
    • Other
    Cooling
    • Refrigerator
    Appliances
    • Included: Dishwasher, Microwave
    • Laundry: Inside Laundry, Wshr/Dry HookUp Only
    Features
    • Flooring: Tile, Carpet
    Interior area
    • Total interior livable area: 3,628 sqft

    Property

    Parking
    • Total spaces: 10
    • Parking features: Garage - Attached
    Features
    • Exterior features: Stucco
    • Fencing: Partial, Block
    Lot
    • Size: 1.26 Acres
    Details
    • Parcel number: 21211030G

    Construction

    Type & style
    • Home type: SingleFamily
    Materials
    • Roof: Tile
    Condition
    • Year built: 1982

    Utilities & green energy

    • Sewer: Septic
    • Utilities for property: APS, Butane/Propane

    Community & HOA

    Location
    • Region: Scottsdale

    Financial & listing details

    • Price per square foot: $344/sqft
    • Tax assessed value: $875,000
    • Annual tax amount: $2,273
    • Ownership: Fee Simple

    Price history

    DateEventPrice
    8/27/2018Sold$675,000-3.4%$186/sqft
    Source: ARMLS #5749872 Report a problem
    4/11/2018Listed for sale$699,000+45.9%$193/sqft
    Source: HomeSmart #5749872 Report a problem
    5/25/2017Listing removed$479,000$132/sqft
    Source: Anaya Realty #5566728 Report a problem
    4/6/2017Price change$479,000-1.2%$132/sqft
    Source: Anaya Realty #5566728 Report a problem
    3/29/2017Listed for sale$485,000+111.8%$134/sqft
    Source: Anaya Realty #5566728 Report a problem
    2/24/2012Sold$229,000+3.7%$63/sqft
    Source: ARMLS #4699467 Report a problem
    1/11/2012Listed for sale$220,900-70.5%$61/sqft
    Source: Realty Executives #4699467 Report a problem
    3/24/2011Listing removed$750,000$207/sqft
    Source: Owner Report a problem
    4/7/2009Listed for sale$750,000$207/sqft
    Source: Owner Report a problem

    Public tax history

    YearProperty taxesTax assessment
    2025$2,273 -1.8%$87,500 -2.1%
    2024$2,315 -11.2%$89,380 +86.7%
    2023$2,608 -2.6%$47,883 -20.6%
    2022$2,679 +7.3%$60,270 +8%
    2021$2,497 +3.3%$55,820 +13.1%
    2020$2,418 -10.3%$49,370 +0.3%
    2019$2,695 $49,220 +5.1%
    2018$2,695 +3.8%$46,810 +4.6%
    2017$2,596 +6.2%$44,750 +3.5%
    2016$2,444 -13.2%$43,220 +4%
    2015$2,816 $41,550 +3.3%
    2014-- $40,210 +50%
    2013-- $26,810
    2012-- $26,810 -6%
    2011-- $28,520 -31.5%
    2010-- $41,660 -11.2%
    2009-- $46,900 -1.5%
    2008-- $47,600 +13.9%
    2007-- $41,800 +19.3%
    2006-- $35,050
    2005-- $35,050
    Find assessor info on the county website

    Neighborhood: 85266

    Nearby schools

    GreatSchools rating
    Schools provided by the listing agent
    • Elementary: Desert Sun Academy
    • Middle: Sonoran Trails Middle School
    • High: Cactus Shadows High School
    • District: Cave Creek Unified District (093)

    Source: The MLS. This data may not be complete. We recommend contacting the local school district to confirm school assignments for this home.

    Get a cash offer in 3 minutes
    Find out how much your home could sell for in as little as 3 minutes with a no-obligation cash offer.
    Estimated market value
    $1,247,500
    Get a cash offer in 3 minutes
    Find out how much your home could sell for in as little as 3 minutes with a no-obligation cash offer.
    Estimated market value
    $1,247,500