Skip main navigation
Sold for $1,345,000
  • Listed by: First Team Real Estate • Maxwell Carr • Contact: 949-690-2910
    Bought with: Re/Max Premier Realty
    $1,345,000

    28041 Sheffield, Mission Viejo, CA 92692

    3beds
    1,639sqft
    Single Family Residence
    Built in 1985
    5,775 Square Feet Lot
    $1,361,600 Zestimate®
    $821/sqft
    $5,084 Estimated rent

    Home value

    $1,361,600

    $1.29M - $1.44M

    $5,084/mo

    Zestimate® history
    Loading
    Loading...

    Owner options

    List your home for rent

    $5,084/mo

    Rent Zestimate®

    Find your next renter with Zillow Rental Manager. Plus, with online applications, you can quickly screen prospective tenants – for free.

    Learn more

    $5,084/mo

    Rent Zestimate®

    Refinance and save

    $8,622/mo

    Est. payment

    Refinancing to a lower rate could help reduce your monthly payments and save thousands over the life of the loan.

    See today's rates

    $8,622/mo

    Est. payment

    Explore your selling options

    Work with a Zillow partner agent

    Leverage their expertise and Zillow's premium Showcase listings to get your home seen by more buyers.

    Get started

    List with your own agent

    Get your home in front of millions of buyers by listing it on Zillow.

    Learn how to do it

    Sell it yourself

    Take full control of how buyers see your home on Zillow by listing For Sale by Owner (FSBO).

    List your home

    What's special

    Gourmet kitchenPrivate island paradiseBright primary suitePrivate front patioExpanded foyerExpansive quartz countertopOpen floor plan
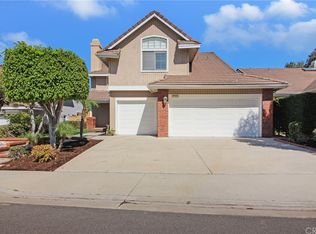
    Welcome to the hidden masterpiece of Mission Viejo, a single-story gem discreetly nestled behind lush landscaping in a quiet corner of the community. A designer’s dream, each upgrade was hand-selected with care & intention, from wood-look tiles to soaring cathedral ceilings. Entertain guests on the private front patio, enclosed for privacy amid vibrant greenery. Double doors invite you to an expanded foyer, a custom enhancement chosen to maximize light & space. A comfortable 3rd bedroom has been dramatically transformed into an elegant office, with sleek built in bookshelves from floor to ceiling. Tall dual-paned windows and doors keep the space bright with a view of tranquil greenery (and a closet has been preserved for simple conversion back to a bedroom). The great-room living area will take your breath away, with customized enhancements made to draw the eye upward to vaulted ceilings & clerestory windows. Bifold windows and French doors seamlessly integrate the open living area with outdoor greenery, creating a harmonious blend of indoor and outdoor living spaces. The open floor plan is bright & flexible, perfect for formal dinners or casual meals at the expansive quartz countertop. Enjoy a full-sized, gourmet kitchen. From custom walnut cabinetry to a built-in subzero refrigerator, gas range, and wine chiller—no detail has been overlooked, and no expense spared in bringing this dream home to life. Step outside to find a private island paradise beneath the ambient lights of a spacious gazebo, surrounded by low-maintenance, hand-selected greenery that fosters a soothing atmosphere (with minimal maintenance). A bright primary suite features a walk-in closet, elevated with built-in storage and organizers. Each bathroom has been stylishly upgraded with pedestal sinks, contemporary vanities, and more. Modern conveniences abound. Enjoy the benefits of fully-owned solar panels, expanded overhead garage storage accessible by stairs, and smart-home technology. Take advantage of the boating, swimming, and recreational features of Lake Mission Viejo. All this and more, located only minutes from the prime shopping and dining at the Irvine Spectrum Center, and comfortably in the attendance zones of the award-winning Capistrano School district. Welcome home, enjoy the best Orange County has to offer.

    Zillow last checked:

    Listing updated:

    Listed by:

    Maxwell Carr DRE #01898611 949-690-2910,

    First Team Real Estate

    Bought with:

    Kamran Montazami, DRE #00996907

    Re/Max Premier Realty

    Source: CRMLS,MLS#: OC25099182MLS LogoOriginating MLS: California Regional MLS

    Facts & features

    Interior

    Bedrooms & bathrooms
    • Bedrooms: 3
    • Bathrooms: 2
    • Full bathrooms: 2
    • Main level bathrooms: 2
    • Main level bedrooms: 3
    Rooms
    • Room types: Bedroom, Foyer, Great Room, Kitchen, Living Room, Primary Bathroom, Primary Bedroom, Office, Other
    Primary bedroom
    • Features: Primary Suite
    Primary bedroom
    • Features: Main Level Primary
    Bedroom
    • Features: All Bedrooms Down
    Bedroom
    • Features: Bedroom on Main Level
    Bathroom
    • Features: Bathroom Exhaust Fan, Dual Sinks, Full Bath on Main Level, Low Flow Plumbing Fixtures, Quartz Counters, Remodeled, Soaking Tub, Separate Shower, Tub Shower, Upgraded
    Kitchen
    • Features: Built-in Trash/Recycling, Kitchen Island, Kitchen/Family Room Combo, Pots & Pan Drawers, Quartz Counters, Stone Counters, Remodeled, Self-closing Cabinet Doors, Self-closing Drawers, Updated Kitchen
    Heating
    • Forced Air, Natural Gas
    Cooling
    • Central Air
    Appliances
    • Included: 6 Burner Stove, Dishwasher, Electric Oven, Free-Standing Range, Freezer, Disposal, Gas Range, High Efficiency Water Heater, Hot Water Circulator, Microwave, Refrigerator, Self Cleaning Oven, Tankless Water Heater, Vented Exhaust Fan, Water Heater
    • Laundry: Washer Hookup, Electric Dryer Hookup, Gas Dryer Hookup, In Garage
    Features
    • Breakfast Bar, Built-in Features, Ceiling Fan(s), Cathedral Ceiling(s), Eat-in Kitchen, High Ceilings, Open Floorplan, Pull Down Attic Stairs, Quartz Counters, Storage, Track Lighting, Two Story Ceilings, Wired for Data, All Bedrooms Down, Bedroom on Main Level, Entrance Foyer, French Door(s)/Atrium Door(s), Main Level Primary, Primary Suite, Walk-In Closet(s)
    • Flooring: Carpet, Tile
    • Doors: Atrium Doors, Double Door Entry, ENERGY STAR Qualified Doors, French Doors, Panel Doors
    • Windows: Double Pane Windows, ENERGY STAR Qualified Windows, French/Mullioned, Plantation Shutters, Screens, Skylight(s), Shutters
    • Has fireplace: No
    • Fireplace features: None
    • Common walls with other units/homes: No Common Walls
    Interior area
    • Total interior livable area: 1,639 sqft

    Property

    Parking
    • Total spaces: 2
    • Parking features: Direct Access, Door-Single, Driveway, Garage Faces Front, Garage, Garage Door Opener
    • Attached garage spaces: 2
    Accessibility
    • Accessibility features: No Stairs
    Features
    • Levels: One
    • Stories: 1
    • Entry location: 1
    • Patio & porch: Concrete, Enclosed, Patio, Stone, Wrap Around
    • Exterior features: Awning(s), Lighting, Rain Gutters
    • Has private pool: Yes
    • Pool features: Heated, In Ground, Private, Association
    • Has spa: Yes
    • Spa features: Association, Heated, In Ground, Private
    • Fencing: Block,Excellent Condition,Wrought Iron
    • Has view: Yes
    • View description: None
    • Waterfront features: Lake, Lake Privileges
    Lot
    • Size: 5,775 Square Feet
    • Features: Back Yard, Drip Irrigation/Bubblers, Front Yard, Garden, Horse Property, Sprinklers In Rear, Sprinklers In Front, Level, Near Park, Rectangular Lot, Sprinkler System, Trees, Yard
    Details
    • Additional structures: Gazebo, Shed(s), Boat House
    • Parcel number: 78703130
    • Special conditions: Standard
    • Horses can be raised: Yes

    Construction

    Type & style
    • Home type: SingleFamily
    • Architectural style: Cape Cod,Contemporary,Custom
    • Property subtype: Single Family Residence
    Materials
    • Drywall, Ducts Professionally Air-Sealed, Frame, Vertical Siding, Wood Siding
    • Foundation: Permanent, Slab
    • Roof: Concrete,Tile
    Condition
    • Updated/Remodeled,Turnkey
    • New construction: No
    • Year built: 1985

    Utilities & green energy

    • Electric: 220 Volts in Garage, Standard
    • Sewer: Public Sewer
    • Water: Public
    • Utilities for property: Cable Connected, Electricity Connected, Natural Gas Connected, Phone Connected, Sewer Connected, Water Connected

    Community & HOA

    Community
    • Features: Biking, Curbs, Gutter(s), Hiking, Lake, Storm Drain(s), Street Lights, Suburban, Sidewalks, Fishing, Park
    • Security: Closed Circuit Camera(s), Carbon Monoxide Detector(s), Smoke Detector(s)
    • Subdivision: Belvedere (Bel)
    HOA
    • Has HOA: Yes
    • Amenities included: Boat House, Clubhouse, Sport Court, Fitness Center, Fire Pit, Maintenance Grounds, Meeting Room, Management, Outdoor Cooking Area, Barbecue, Picnic Area, Pier, Playground, Pool, Racquetball, Recreation Room, Spa/Hot Tub, Tennis Court(s), Trail(s)
    • HOA fee: $74 monthly
    • HOA name: Oso Valley Greenbelt
    • HOA phone: 949-716-3998
    • Second HOA fee: $29 monthly
    • Second HOA name: Lake Mission Viejo
    • Second HOA phone: 949-770-1313
    Location
    • Region: Mission Viejo

    Financial & listing details

    • Price per square foot: $821/sqft
    • Tax assessed value: $807,617
    • Annual tax amount: $8,094
    • Date on market: 5/6/2025
    • Cumulative days on market: 8 days
    • Listing terms: Cash,Cash to New Loan,Conventional,FHA,Fannie Mae,Freddie Mac,VA Loan
    • Road surface type: Paved

    Price history

    DateEventPrice
    7/10/2025Listing removed$5,000$3/sqft
    Source: CRMLS #OC25148584 Report a problem
    7/3/2025Listed for rent$5,000$3/sqft
    Source: CRMLS #OC25148584 Report a problem
    6/4/2025Sold$1,345,000+3.5%$821/sqft
    Source: CRMLS #OC25099182 Report a problem
    5/17/2025Pending sale$1,299,000+81.7%$793/sqft
    Source: CRMLS #OC25099182 Report a problem
    4/4/2019Sold$715,000-0.7%$436/sqft
    Source: Public Record Report a problem
    3/18/2019Pending sale$719,900$439/sqft
    Source: Regency Real Estate Brokers #OC19023662 Report a problem
    3/14/2019Listed for sale$719,900$439/sqft
    Source: Regency Real Estate Brokers #OC19023662 Report a problem
    2/28/2019Pending sale$719,900$439/sqft
    Source: Regency Real Estate Brokers #OC19023662 Report a problem
    2/13/2019Price change$719,900-2.1%$439/sqft
    Source: Regency Real Estate Brokers #OC19023662 Report a problem
    2/2/2019Listed for sale$735,000+251.7%$448/sqft
    Source: Regency Real Estate Brokers #OC19023662 Report a problem
    12/16/1994Sold$209,000+19.1%$128/sqft
    Source: Public Record Report a problem
    4/15/1994Sold$175,500$107/sqft
    Source: Public Record Report a problem

    Public tax history

    YearProperty taxesTax assessment
    2025$8,094 +1.7%$807,617 +2%
    2024$7,958 +2.2%$791,782 +2%
    2023$7,789 +2%$776,257 +2%
    2022$7,639 +3.3%$761,037 +3.3%
    2021$7,397 +0%$736,855 +1%
    2020$7,393 $729,300 +131.7%
    2019$7,393 +131%$314,693 +2%
    2018$3,201 +4%$308,523 +2%
    2017$3,078 $302,474 +2%
    2016$3,078 +1.9%$296,544 +1.5%
    2015$3,020 +5.5%$292,090 +2%
    2014$2,862 $286,369 +0.5%
    2013-- $285,075 +2%
    2012-- $279,486 +2%
    2011-- $274,006 +0.8%
    2010-- $271,959 -0.2%
    2009-- $272,606 +2%
    2008-- $267,261 +2%
    2007-- $262,021 +2%
    2006-- $256,884 +2%
    2005-- $251,848 +2%
    2004-- $246,910 +1.9%
    2003-- $242,385 +2%
    2002-- $237,633 +2%
    2001$2,488 +1.3%$232,974 +2%
    2000$2,457 $228,406
    Find assessor info on the county website

    Neighborhood: 92692

    Nearby schools

    GreatSchools rating
    Schools provided by the listing agent
    • Elementary: Riley
    • Middle: Fred Newhart
    • High: Capistrano Valley

    Source: CRMLS. This data may not be complete. We recommend contacting the local school district to confirm school assignments for this home.

    Get a cash offer in 3 minutes
    Find out how much your home could sell for in as little as 3 minutes with a no-obligation cash offer.
    Estimated market value
    $1,361,600
    Get a cash offer in 3 minutes
    Find out how much your home could sell for in as little as 3 minutes with a no-obligation cash offer.
    Estimated market value
    $1,361,600