Skip main navigation
Sold for $1,060,000
Street View
  • $1,060,000

    28042 Lindenhurst Dr, Wesley Chapel, FL 33544

    5beds
    3,947sqft
    Single Family Residence
    Built in 2014
    3.86 Acres Lot
    $1,053,100 Zestimate®
    $269/sqft
    $5,702 Estimated rent

    Home value

    $1,053,100

    $958,000 - $1.16M

    $5,702/mo

    Zestimate® history
    Loading
    Loading...

    Owner options

    List your home for rent

    $5,702/mo

    Rent Zestimate®

    Find your next renter with Zillow Rental Manager. Plus, with online applications, you can quickly screen prospective tenants – for free.

    Learn more

    $5,702/mo

    Rent Zestimate®

    Refinance and save

    $7,149/mo

    Est. payment

    Refinancing to a lower rate could help reduce your monthly payments and save thousands over the life of the loan.

    See today's rates

    $7,149/mo

    Est. payment

    Explore your selling options

    Work with a Zillow partner agent

    Leverage their expertise and Zillow's premium Showcase listings to get your home seen by more buyers.

    Get started

    List with your own agent

    Get your home in front of millions of buyers by listing it on Zillow.

    Learn how to do it

    Sell it yourself

    Take full control of how buyers see your home on Zillow by listing For Sale by Owner (FSBO).

    List your home

    What's special

    Covered lanaiClassic craftsmanshipFive bedroomsTwo half bathsHeated self-cleaning saltwater poolOversized two-car garageCustom built-ins
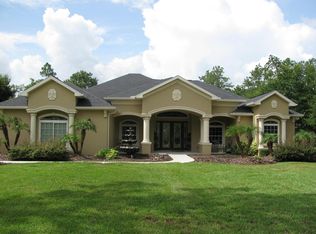
    Discover the perfect blend of classic craftsmanship, modern luxury, and impressive energy efficiency in this custom-built home, tucked away in a peaceful setting with NO HOA and NO CDD fees. Surrounded by mature trees and fully fenced for privacy, this property offers a quiet retreat while remaining close to everything. Built for long-term savings and peace of mind, the home features complete spray foam insulation throughout and a 32 kW solar system with three Tesla Powerwalls, providing excellent energy efficiency, backup power during outages, and an average monthly electric savings of $297 a month in 2025. A charming front porch swing welcomes you inside, where the grand foyer opens to a sunken living room with custom built-ins, a striking accent wall, and an electric fireplace. The open layout flows seamlessly into the dining area and gourmet kitchen, making the space ideal for everyday living and entertaining. The home offers five bedrooms, a flexible den that can be used as an office or sixth bedroom, three full bathrooms, two half baths, and an oversized two-car garage. The first-floor owner’s suite is a true retreat with a custom walk-in closet and a spa-style bathroom featuring a steam shower and soaking tub. Two additional main-level bedrooms share a Jack-and-Jill bathroom, along with a convenient powder room for guests. Upstairs includes two spacious bedrooms, a full bathroom, and a comfortable loft area perfect for a media space, playroom, or relaxation. Throughout the home, elm wood flooring, travertine tile, and detailed custom woodwork highlight the quality craftsmanship. The gourmet kitchen features custom cabinetry, stainless steel appliances, a reverse osmosis system, and generous storage. Anderson sliding doors lead to a private outdoor living space with a heated, self-cleaning saltwater pool, covered lanai, double screen-enclosed patios, and an electric fireplace. A new POOL PUMP in 2025. Additional updates include a standing seam METAL ROOF installed in 2021 with double tie-downs, an EV charger, and two NEW HVAC systems replaced in 2025. The property has been well-maintained, including professional tree trimming and removal. Located just minutes from The Grove, Krate, a new Target, and the upcoming HUB, this home offers easy access to shopping, dining, the children's hospital opening in 2027, medical facilities, and two easy access points to I-75. The expansive property offers ample space for a variety of uses, including the ability to keep farm animals or horses, create a small homestead, or enjoy room for workshops, recreational equipment, or other hobbies. With no HOA restrictions, the land provides flexibility and freedom rarely found, allowing you to truly tailor the property to your lifestyle. This is a rare opportunity to own a thoughtfully designed home that blends privacy, comfort, and energy-efficient living. Schedule your private showing today and experience it for yourself.

    Zillow last checked:

    Listing updated:

    Listed by:

    Johanna Navarro 813-299-9870,

    CENTURY 21 BE3 727-596-1811

    Bought with:

    Erin Struble, 205154

    BINGHAM REALTY INC

    Source: Stellar MLS,MLS#: TB8457588MLS LogoOriginating MLS: Orlando Regional

    Facts & features

    Interior

    Bedrooms & bathrooms
    • Bedrooms: 5
    • Bathrooms: 5
    • Full bathrooms: 3
    • 1/2 bathrooms: 2
    Rooms
    • Room types: Den/Library/Office, Utility Room, Storage Rooms
    Primary bedroom
    • Features: En Suite Bathroom, Walk-In Closet(s)
    • Level: First
    Bedroom 2
    • Features: Jack & Jill Bathroom, Built-in Closet
    • Level: First
    Bedroom 3
    • Features: Built-in Closet
    • Level: First
    Bedroom 4
    • Features: Built-in Closet
    • Level: Second
    Bedroom 5
    • Features: Built-in Closet
    • Level: Second
    Primary bathroom
    • Features: Dual Sinks, Exhaust Fan, Granite Counters, Steam Shower, Tub with Separate Shower Stall, Water Closet/Priv Toilet
    • Level: First
    Dining room
    • Level: First
    Kitchen
    • Features: Breakfast Bar
    • Level: First
    Living room
    • Features: Built-In Shelving
    • Level: First
    Heating
    • Central
    Cooling
    • Central Air
    Appliances
    • Included: Dishwasher, Dryer, Microwave, Other, Range, Refrigerator, Washer, Water Softener
    • Laundry: Inside, Laundry Room
    Features
    • Built-in Features, Ceiling Fan(s), Crown Molding, High Ceilings, Primary Bedroom Main Floor, Solid Wood Cabinets, Split Bedroom, Thermostat, Tray Ceiling(s), Vaulted Ceiling(s), Walk-In Closet(s)
    • Flooring: Ceramic Tile, Luxury Vinyl, Hardwood
    • Doors: Sliding Doors
    • Windows: Storm Window(s), Window Treatments, Hurricane Shutters/Windows
    • Has fireplace: Yes
    • Fireplace features: Electric, Living Room
    Interior area
    • Total structure area: 6,060
    • Total interior livable area: 3,947 sqft

    Property

    Parking
    • Total spaces: 4
    • Parking features: Circular Driveway, Covered, Driveway, Electric Vehicle Charging Station(s), Garage Door Opener, Ground Level, Split Garage
    • Attached garage spaces: 2
    • Carport spaces: 2
    • Covered spaces: 4
    • Has uncovered spaces: Yes
    Features
    • Levels: Two
    • Stories: 2
    • Patio & porch: Covered, Enclosed, Front Porch, Rear Porch, Screened, Side Porch
    • Exterior features: Awning(s), Private Mailbox, Rain Gutters, Storage
    • Has private pool: Yes
    • Pool features: Deck, Gunite, Heated, Outside Bath Access, Salt Water, Screen Enclosure
    • Fencing: Chain Link,Electric,Fenced,Vinyl
    • Has view: Yes
    • View description: Trees/Woods
    Lot
    • Size: 3.86 Acres
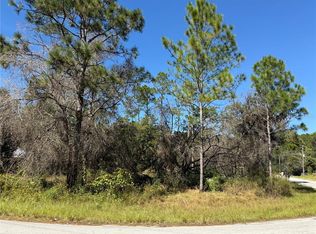
    • Features: Conservation Area, Corner Lot, FloodZone, In County, Landscaped, Oversized Lot, Private, Zoned for Horses
    • Residential vegetation: Trees/Landscaped
    Details
    • Additional structures: Corral(s), Shed(s), Storage
    • Parcel number: 202531010.0021.00000.0
    • Zoning: AR1
    • Special conditions: None

    Construction

    Type & style
    • Home type: SingleFamily
    • Property subtype: Single Family Residence
    Materials
    • Block
    • Foundation: Slab
    • Roof: Metal
    Condition
    • Completed
    • New construction: No
    • Year built: 2014

    Utilities & green energy

    • Electric: Photovoltaics Seller Owned
    • Sewer: Septic Tank
    • Water: Well
    • Utilities for property: BB/HS Internet Available, Electricity Connected, Private
    Green energy
    • Energy efficient items: Appliances, Doors, Insulation, Windows
    • Energy generation: Solar
    • Construction elements: Conserving Methods

    Community & HOA

    Community
    • Features: Golf Carts OK, Horses Allowed
    • Security: Security System, Security System Owned, Smoke Detector(s), Fire/Smoke Detection Integration
    • Pet fee: $0 monthly
    • Subdivision: WILLIAMS ACRES UNREC
    HOA
    • Has HOA: No
    Location
    • Region: Wesley Chapel

    Financial & listing details

    • Price per square foot: $269/sqft
    • Tax assessed value: $890,149
    • Annual tax amount: $11,643
    • Date on market: 12/18/2025
    • Cumulative days on market: 63 days
    • Listing terms: Cash,Conventional,VA Loan
    • Ownership: Fee Simple
    • Total actual rent: 0
    • Electric utility on property: Yes
    • Road surface type: Paved, Asphalt

    Price history

    DateEventPrice
    3/18/2026Sold$1,060,000+6%$269/sqft
    Source: Stellar MLS #TB8457588 Report a problem
    2/3/2026Pending sale$999,999$253/sqft
    Source: Stellar MLS #TB8457588 Report a problem
    1/30/2026Price change$999,999-9.1%$253/sqft
    Source: Stellar MLS #TB8457588 Report a problem
    1/12/2026Price change$1,100,000-2.2%$279/sqft
    Source: Stellar MLS #TB8457588 Report a problem
    12/18/2025Listed for sale$1,125,000$285/sqft
    Source: Stellar MLS #TB8457588 Report a problem
    10/22/2025Listing removed$1,125,000$285/sqft
    Source: Stellar MLS #TB8435109 Report a problem
    10/6/2025Listed for sale$1,125,000+67.7%$285/sqft
    Source: Stellar MLS #TB8435109 Report a problem
    5/11/2021Listing removed--
    Source: Stellar MLS #W7827213 Report a problem
    1/21/2021Sold$671,000-8.1%$170/sqft
    Source: Public Record Report a problem
    11/22/2020Pending sale$729,900$185/sqft
    Source: CENTURY 21 ALLIANCE REALTY #W7827213 Report a problem
    10/28/2020Price change$729,900-2.7%$185/sqft
    Source: CENTURY 21 ALLIANCE REALTY #W7827213 Report a problem
    10/6/2020Listed for sale$750,000+53.1%$190/sqft
    Source: CENTURY 21 ALLIANCE REALTY #W7827213 Report a problem
    1/4/2017Sold$490,000-9.3%$124/sqft
    Source: Public Record Report a problem
    3/13/2016Listing removed$539,995$137/sqft
    Source: RE/MAX ACTION FIRST #T2778697 Report a problem
    10/1/2015Price change$539,995-1.8%$137/sqft
    Source: RE/MAX ACTION FIRST #T2778697 Report a problem
    9/14/2015Listed for sale$549,995+214.3%$139/sqft
    Source: RE/MAX ACTION FIRST #T2778697 Report a problem
    11/16/2010Sold$175,000-12.5%$44/sqft
    Source: Public Record Report a problem
    7/31/2010Price change$199,900-11.2%$51/sqft
    Source: CENTURY 21 Shaw Realty Group #T2430239 Report a problem
    3/28/2010Price change$225,000-10%$57/sqft
    Source: CHARLES RUTENBERG REALTY,INC. #T2396826 Report a problem
    1/21/2010Listed for sale$249,900$63/sqft
    Source: iseemedia #T2396826 Report a problem

    Public tax history

    YearProperty taxesTax assessment
    2024$11,643 +3.6%$715,930
    2023$11,240 +11%$715,930 +3%
    2022$10,129 +48.5%$695,080 +52%
    2021$6,819 +1.5%$457,360 +1.4%
    2020$6,721 +1.5%$451,050 +2.3%
    2019$6,624 $440,910 +1.9%
    2018$6,624 +1.7%$432,689
    2017$6,512 +6.9%$432,689 -10.4%
    2016$6,094 -19.1%$482,805 -7.5%
    2015$7,536 +120%$521,790 +164.6%
    2014$3,425 $197,207 +5.6%
    2013-- $186,753 +0.2%
    2012-- $186,357 -16%
    2011-- $221,976 -0.6%
    2010-- $223,242 -17.6%
    2009-- $270,928 -0.5%
    2008-- $272,410 -2.1%
    2007-- $278,212 +3.6%
    2006-- $268,636 +20.1%
    2005-- $223,604 +56.2%
    2004-- $143,191 +13.6%
    2003-- $126,100 +0.1%
    2002-- $125,915 +59.1%
    2000-- $79,145
    1999-- $79,145
    Find assessor info on the county website

    Neighborhood: Williams Acres

    Nearby schools

    GreatSchools rating
    Get a cash offer in 3 minutes
    Find out how much your home could sell for in as little as 3 minutes with a no-obligation cash offer.
    Estimated market value
    $1,053,100
    Get a cash offer in 3 minutes
    Find out how much your home could sell for in as little as 3 minutes with a no-obligation cash offer.
    Estimated market value
    $1,053,100