Tucked into the heart of Wilsonville Meadows, this is the kind of home that invites you to slow down and settle in. It sits on a third of an acre—rare, generous, and full of possibility. The backyard is more than just big; it’s a place where summer evenings stretch long, weekend projects take shape, and there’s finally room to do the things you’ve been dreaming about. Inside, the home feels comfortable and lived-in in all the right ways, with important improvements already behind you so you can focus on making it your own. The layout naturally brings people together, yet offers space to retreat when you want a quiet moment. It’s a home that works just as well for everyday life as it does for hosting friends or family. The 3-car garage is a game-changer, whether you need room for vehicles, gear, hobbies, or all of the above. And the location? Hard to beat. Schools, parks, shopping, and dining are all close by, making daily life easy while keeping that established-neighborhood feel everyone’s after. Low HOA dues are simply the cherry on top. Well cared for, thoughtfully improved, and set in one of Wilsonville’s most loved neighborhoods—this isn’t just another house. It’s the one you’ve been waiting to find.
Sold
Street View
$730,000
28043 SW Willow Creek Dr, Wilsonville, OR 97070
3beds
2,680sqft
Residential, Single Family Residence
Built in 1998
0.3 Acres Lot
$727,600 Zestimate®
$272/sqft
$4,264 Estimated rent
Home value
$727,600
$691,000 - $771,000
$4,264/mo
Zestimate® history
Owner options
List your home for rent
$4,264/mo
Rent Zestimate®
Find your next renter with Zillow Rental Manager. Plus, with online applications, you can quickly screen prospective tenants – for free.
$4,264/mo
Rent Zestimate®
Refinance and save
$4,660/mo
Est. payment
Refinancing to a lower rate could help reduce your monthly payments and save thousands over the life of the loan.
$4,660/mo
Est. payment
Explore your selling options
Work with a Zillow partner agent
Leverage their expertise and Zillow's premium Showcase listings to get your home seen by more buyers.
Get startedList with your own agent
Get your home in front of millions of buyers by listing it on Zillow.
Learn how to do itSell it yourself
Take full control of how buyers see your home on Zillow by listing For Sale by Owner (FSBO).
List your homeWhat's special
Third of an acre
Zillow last checked:
Listing updated:
Listed by:
Jennie Hill 503-708-1409,
Keller Williams Realty Portland Premiere
Bought with:
Mary Kate Novinger, 201247613
Windermere Realty Trust
Source: RMLS (OR),MLS#: 281063831
Facts & features
Interior
Bedrooms & bathrooms
- Bedrooms: 3
- Bathrooms: 3
- Full bathrooms: 2
- Partial bathrooms: 1
- Main level bathrooms: 1
Rooms
- Room types: Bonus Room, Den, Loft, Bedroom 2, Bedroom 3, Dining Room, Family Room, Kitchen, Living Room, Primary Bedroom
Primary bedroom
- Features: Soaking Tub, Suite, Walkin Closet, Walkin Shower, Wallto Wall Carpet
- Level: Upper
- Area: 195
- Dimensions: 15 x 13
Bedroom 2
- Features: Closet Organizer, Wallto Wall Carpet
- Level: Upper
- Area: 108
- Dimensions: 12 x 9
Bedroom 3
- Features: Closet Organizer, Wallto Wall Carpet
- Level: Upper
- Area: 117
- Dimensions: 13 x 9
Dining room
- Features: Wallto Wall Carpet
- Level: Main
- Area: 190
- Dimensions: 19 x 10
Family room
- Features: Builtin Features, Fireplace, Wallto Wall Carpet
- Level: Main
- Area: 378
- Dimensions: 27 x 14
Kitchen
- Features: Eat Bar, Gas Appliances, Hardwood Floors, Pantry, Builtin Oven, Quartz
- Level: Main
- Area: 210
- Width: 15
Living room
- Features: Living Room Dining Room Combo, Vaulted Ceiling, Wallto Wall Carpet
- Level: Main
- Area: 196
- Dimensions: 14 x 14
Heating
- Forced Air, Fireplace(s)
Cooling
- Central Air
Appliances
- Included: Built In Oven, Cooktop, Dishwasher, Disposal, Free-Standing Refrigerator, Gas Appliances, Microwave, Plumbed For Ice Maker, Washer/Dryer, Water Softener, Gas Water Heater
- Laundry: Laundry Room
Features
- High Ceilings, Quartz, Soaking Tub, Vaulted Ceiling(s), Wainscoting, Bookcases, Built-in Features, Closet Organizer, Eat Bar, Pantry, Living Room Dining Room Combo, Suite, Walk-In Closet(s), Walkin Shower
- Flooring: Hardwood, Tile, Vinyl, Wall to Wall Carpet
- Windows: Double Pane Windows, Vinyl Frames
- Basement: Crawl Space
- Number of fireplaces: 1
- Fireplace features: Gas
Interior area
- Total structure area: 2,680
- Total interior livable area: 2,680 sqft
Property
Parking
- Total spaces: 3
- Parking features: Driveway, Garage Door Opener, Attached
- Attached garage spaces: 3
- Has uncovered spaces: Yes
Features
- Levels: Two
- Stories: 2
- Patio & porch: Covered Patio, Patio
- Exterior features: Fire Pit, Yard
- Fencing: Fenced
- Has view: Yes
- View description: Park/Greenbelt, Trees/Woods
Lot
- Size: 0.3 Acres
- Features: Greenbelt, Level, Private, Sprinkler, SqFt 10000 to 14999
Details
- Parcel number: 01805470
Construction
Type & style
- Home type: SingleFamily
- Architectural style: Traditional
- Property subtype: Residential, Single Family Residence
Materials
- Cement Siding
- Foundation: Concrete Perimeter
- Roof: Composition
Condition
- Resale
- New construction: No
- Year built: 1998
Utilities & green energy
- Gas: Gas
- Sewer: Public Sewer
- Water: Public
- Utilities for property: Cable Connected
Community & HOA
Community
- Subdivision: Wilsonville Meadows
HOA
- Has HOA: Yes
- Amenities included: Basketball Court, Commons, Management
- HOA fee: $230 annually
Location
- Region: Wilsonville
Financial & listing details
- Price per square foot: $272/sqft
- Tax assessed value: $830,694
- Annual tax amount: $9,072
- Date on market: 1/8/2026
- Cumulative days on market: 5 days
- Listing terms: Cash,Conventional,FHA,VA Loan
- Road surface type: Paved
Price history
| Date | Event | Price |
|---|---|---|
| 1/30/2026 | Sold | $730,000+2.1%$272/sqft |
Source:  RMLS (OR) #281063831 Report a problem RMLS (OR) #281063831 Report a problem | ||
| 1/13/2026 | Pending sale | $715,000$267/sqft |
Source: RMLS (OR) #281063831 Report a problem | ||
| 1/8/2026 | Listed for sale | $715,000$267/sqft |
Source: RMLS (OR) #281063831 Report a problem | ||
| 12/16/2021 | Sold | $715,000$267/sqft |
Source: RMLS (OR) #21179854 Report a problem | ||
| 11/14/2021 | Pending sale | $715,000$267/sqft |
Source: RMLS (OR) #21179854 Report a problem | ||
| 10/29/2021 | Price change | $715,000-1.4%$267/sqft |
Source: RMLS (OR) #21179854 Report a problem | ||
| 10/7/2021 | Listed for sale | $725,000+98.6%$271/sqft |
Source: RMLS (OR) #21179854 Report a problem | ||
| 8/31/2012 | Sold | $365,000+0.3%$136/sqft |
Source: RMLS (OR) #12641808 Report a problem | ||
| 7/25/2012 | Listed for sale | $364,000-1.6%$136/sqft |
Source: The Hasson Company #12641808 Report a problem | ||
| 1/2/2012 | Listing removed | $369,900$138/sqft |
Source: Elite Realty Group #11098332 Report a problem | ||
| 9/4/2011 | Listed for sale | $369,900-2.6%$138/sqft |
Source: Vflyer Homes #11098332 Report a problem | ||
| 6/22/2011 | Listing removed | $379,900$142/sqft |
Source: Vflyer Homes #11098332 Report a problem | ||
| 4/24/2011 | Listed for sale | $379,900+5.5%$142/sqft |
Source: Vflyer Homes #11098332 Report a problem | ||
| 6/30/2004 | Sold | $360,000+31%$134/sqft |
Source: Public Record Report a problem | ||
| 12/18/1998 | Sold | $274,900$103/sqft |
Source: Public Record Report a problem | ||
Public tax history
| Year | Property taxes | Tax assessment |
|---|---|---|
| 2025 | $9,073 +3.8% | $470,457 +3% |
| 2024 | $8,740 +2.9% | $456,755 +3% |
| 2023 | $8,494 +3.1% | $443,452 +3% |
| 2022 | $8,235 +5.4% | $430,536 +3% |
| 2021 | $7,813 -0.7% | $417,997 +3% |
| 2020 | $7,865 +4.9% | $405,823 +3% |
| 2019 | $7,500 +4.7% | $394,003 +3% |
| 2018 | $7,164 | $382,527 +3% |
| 2017 | $7,164 +6.8% | $371,385 +3% |
| 2016 | $6,709 | $360,568 +3% |
| 2015 | $6,709 +2.2% | $350,066 +3% |
| 2014 | $6,564 +6.4% | $339,870 +3% |
| 2013 | $6,170 +3.2% | $329,971 +3% |
| 2012 | $5,981 +3.3% | $320,360 +3% |
| 2011 | $5,792 +2.2% | $311,029 +3% |
| 2010 | $5,669 +3.5% | $301,970 +3% |
| 2009 | $5,478 +6.9% | $293,175 +3% |
| 2008 | $5,125 +1.7% | $284,636 +3% |
| 2007 | $5,041 +5.3% | $276,346 +3% |
| 2006 | $4,789 +2.9% | $268,297 +3% |
| 2005 | $4,657 +3.2% | $260,483 +3% |
| 2004 | $4,511 +2.6% | $252,896 +3% |
| 2003 | $4,395 -1.1% | $245,530 +3% |
| 2002 | $4,443 +6.8% | $238,379 +3% |
| 2001 | $4,158 +6.6% | $231,436 +3% |
| 2000 | $3,901 | $224,695 |
Find assessor info on the county website
Neighborhood: 97070
Nearby homes
- $1,037,0505 bd3 ba2.9k sqft28089 SW Willow Creek Dr, Wilsonville, OR 97070Sold
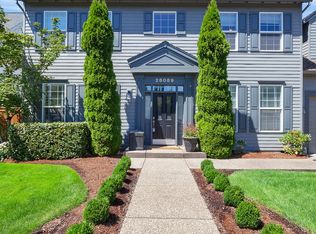
- $---- bd-- ba-- sqft6860 SW Boeckman Rd, Wilsonville, OR 97070Off Market
- $721,1004 bd3 ba2.6k sqft28009 SW Willow Creek Dr, Wilsonville, OR 97070Off Market
- $985,0004 bd3 ba3.5k sqft28123 SW Willow Creek Dr, Wilsonville, OR 97070Sold
- $643,0003 bd3 ba1.6k sqft6920 SW Boeckman Rd, Wilsonville, OR 97070Off Market
- $850,0003 bd2 ba2.6k sqft28048 SW Willow Creek Dr, Wilsonville, OR 97070Sold
- $834,3003 bd2 ba2.6k sqft28094 SW Willow Creek Dr, Wilsonville, OR 97070Off Market
- $822,3004 bd2 ba2.7k sqft28024 SW Willow Creek Dr, Wilsonville, OR 97070Off Market
Nearby schools
GreatSchools rating
- 8/10Boeckman Creek Primary SchoolGrades: PK-5Distance: 0.5 mi
- 5/10Meridian Creek Middle SchoolGrades: 6-8Distance: 0.4 mi
- 9/10Wilsonville High SchoolGrades: 9-12Distance: 0.7 mi
Schools provided by the listing agent
- Elementary: Boeckman Creek
- Middle: Meridian Creek
- High: Wilsonville
Source: RMLS (OR). This data may not be complete. We recommend contacting the local school district to confirm school assignments for this home.
Get a cash offer in 3 minutes
Find out how much your home could sell for in as little as 3 minutes with a no-obligation cash offer.
Estimated market value
$727,600
Get a cash offer in 3 minutes
Find out how much your home could sell for in as little as 3 minutes with a no-obligation cash offer.
Estimated market value
$727,600
- Oregon
- Clackamas County
- Wilsonville
- 97070
- 28043 SW Willow Creek Dr
Nearby cities
Nearby zip codes
Other Wilsonville Topics
