Welcome to 28043 Urbandale Ave, a hidden gem in the heart of Santa Clarita, offering a rare opportunity for homebuyers looking for a rehab project or a starter home with room to grow. This spacious property sits on a blank canvas of a lot, ready for you to design your dream outdoor oasis.
Inside, the home retains its original charm, featuring custom-built cabinets and shelving crafted by the previous owner along with a hidden Murphy closet (in the den, behind the bookshelf), giving the space a unique touch. Whether you’re looking to update and modernize the interior, or simply add your personal style, this home offers the perfect foundation. With plenty of potential to upgrade the kitchen, bathrooms, and living areas, this is your chance to create a truly personalized living space.
Perfect for first-time homebuyers ready to add value or seasoned investors looking for their next project, 28043 Urbandale Ave is your blank slate for creativity. Don’t miss this incredible opportunity to transform this home into a show-stopper!
Sold for $740,000
Listed by: Premier Pacific Properties • Brennan Harms • Contact: 949-887-7529
Bought with: Pinnacle Estate Properties, Inc.
$740,000
28043 Urbandale Ave, Santa Clarita, CA 91350
3beds
1,566sqft
Single Family Residence
Built in 1966
0.3 Acres Lot
$842,700 Zestimate®
$473/sqft
$3,591 Estimated rent
Home value
$842,700
$801,000 - $893,000
$3,591/mo
Zestimate® history
Owner options
List your home for rent
$3,591/mo
Rent Zestimate®
Find your next renter with Zillow Rental Manager. Plus, with online applications, you can quickly screen prospective tenants – for free.
$3,591/mo
Rent Zestimate®
Refinance and save
$4,691/mo
Est. payment
Refinancing to a lower rate could help reduce your monthly payments and save thousands over the life of the loan.
$4,691/mo
Est. payment
Explore your selling options
Work with a Zillow partner agent
Leverage their expertise and Zillow's premium Showcase listings to get your home seen by more buyers.
Get startedList with your own agent
Get your home in front of millions of buyers by listing it on Zillow.
Learn how to do itSell it yourself
Take full control of how buyers see your home on Zillow by listing For Sale by Owner (FSBO).
List your homeWhat's special
Original charmSpacious propertyHidden murphy closet
Zillow last checked:
Listing updated:
Listed by:
Brennan Harms DRE #02011669 949-887-7529,
Premier Pacific Properties
Bought with:
Anita Motz, DRE #01494048
Pinnacle Estate Properties, Inc.
Source: CRMLS,MLS#: NP24206529 Originating MLS: California Regional MLS
Originating MLS: California Regional MLSFacts & features
Interior
Bedrooms & bathrooms
- Bedrooms: 3
- Bathrooms: 2
- Full bathrooms: 2
- Main level bathrooms: 2
- Main level bedrooms: 3
Rooms
- Room types: Bedroom, Entry/Foyer, Family Room, Kitchen, Living Room, Primary Bathroom, Primary Bedroom, Office, Other
Primary bedroom
- Features: Main Level Primary
Primary bedroom
- Features: Primary Suite
Bedroom
- Features: Bedroom on Main Level
Bedroom
- Features: All Bedrooms Down
Bathroom
- Features: Bathroom Exhaust Fan, Bathtub, Low Flow Plumbing Fixtures, Soaking Tub, Separate Shower, Tub Shower, Walk-In Shower
Kitchen
- Features: Butler's Pantry, Pots & Pan Drawers, Remodeled, Updated Kitchen, Utility Sink, Walk-In Pantry
Heating
- Central
Cooling
- Central Air
Appliances
- Included: Dishwasher, Gas Oven, Refrigerator
- Laundry: In Garage, See Remarks
Features
- Built-in Features, Pantry, Recessed Lighting, See Remarks, All Bedrooms Down, Bedroom on Main Level, Main Level Primary, Primary Suite
- Flooring: Carpet, Tile
- Has fireplace: Yes
- Fireplace features: Living Room
- Common walls with other units/homes: No Common Walls
Interior area
- Total interior livable area: 1,566 sqft
Property
Parking
- Total spaces: 2
- Parking features: Direct Access, Garage Faces Front, Garage
- Attached garage spaces: 2
Features
- Levels: One
- Stories: 1
- Entry location: 1
- Patio & porch: Covered
- Pool features: None
- Spa features: None
- Has view: Yes
- View description: Canyon, Mountain(s), Neighborhood
Lot
- Size: 0.3 Acres
- Features: Back Yard, Front Yard, Gentle Sloping, Level, Near Park, Rectangular Lot, Secluded, Yard
Details
- Parcel number: 2809006009
- Zoning: SCUR2
- Special conditions: Trust
- Horse amenities: Riding Trail
Construction
Type & style
- Home type: SingleFamily
- Property subtype: Single Family Residence
Condition
- Repairs Cosmetic
- New construction: No
- Year built: 1966
Utilities & green energy
- Sewer: Public Sewer
- Water: Public
- Utilities for property: Cable Connected, Electricity Connected, Natural Gas Connected, Phone Connected, Sewer Connected, Water Connected
Community & HOA
Community
- Features: Biking, Curbs, Foothills, Hiking, Horse Trails, Mountainous, Street Lights, Suburban, Sidewalks, Park
- Security: Carbon Monoxide Detector(s), Smoke Detector(s)
- Subdivision: American Beauty Bouq. (Ambb)
Location
- Region: Santa Clarita
Financial & listing details
- Price per square foot: $473/sqft
- Tax assessed value: $754,800
- Date on market: 10/4/2024
- Cumulative days on market: 83 days
- Listing terms: Cash,Conventional
- Road surface type: Paved
Price history
| Date | Event | Price |
|---|---|---|
| 1/28/2025 | Sold | $740,000-1.3%$473/sqft |
Source:  CRMLS #NP24206529 Report a problem CRMLS #NP24206529 Report a problem | ||
| 1/9/2025 | Pending sale | $750,000$479/sqft |
Source: CRMLS #NP24206529 Report a problem | ||
| 12/28/2024 | Contingent | $750,000$479/sqft |
Source: CRMLS #NP24206529 Report a problem | ||
| 12/10/2024 | Price change | $750,000-3.2%$479/sqft |
Source: CRMLS #NP24206529 Report a problem | ||
| 11/12/2024 | Price change | $775,000-2.5%$495/sqft |
Source: CRMLS #NP24206529 Report a problem | ||
| 10/4/2024 | Listed for sale | $795,000$508/sqft |
Source: CRMLS #NP24206529 Report a problem | ||
Public tax history
| Year | Property taxes | Tax assessment |
|---|---|---|
| 2026 | -- | $754,800 +6.5% |
| 2025 | $10,001 +422% | $708,900 +897.4% |
| 2024 | $1,916 +11% | $71,077 +2% |
| 2023 | $1,726 +0.6% | $69,685 +2% |
| 2022 | $1,715 +2.1% | $68,320 +2% |
| 2021 | $1,679 +1% | $66,981 +1% |
| 2020 | $1,662 | $66,295 +2% |
| 2019 | $1,662 +11.4% | $64,996 +2% |
| 2018 | $1,492 | $63,723 +2% |
| 2017 | $1,492 +3.1% | $62,474 +2% |
| 2016 | $1,448 +5.4% | $61,250 +1.5% |
| 2015 | $1,374 +5.4% | $60,331 +2% |
| 2014 | $1,303 | $59,150 +2.5% |
| 2012 | -- | $57,730 +2% |
| 2011 | -- | $56,599 +0.8% |
| 2010 | -- | $56,177 -0.2% |
| 2009 | -- | $56,312 +2% |
| 2008 | -- | $55,209 +2% |
| 2007 | -- | $54,127 +2% |
| 2006 | -- | $53,067 |
| 2005 | -- | $53,067 +4% |
| 2004 | -- | $51,009 +1.9% |
| 2003 | -- | $50,076 +2% |
| 2002 | -- | $49,095 +4% |
| 2000 | -- | $47,190 |
Find assessor info on the county website
Neighborhood: Saugus
Nearby homes
- $798,1004 bd2 ba1.6k sqft28037 Urbandale Ave, Santa Clarita, CA 91350Off Market
- $875,8004 bd2 ba2.3k sqft28049 Urbandale Ave, Santa Clarita, CA 91350Off Market
- $790,4003 bd2 ba1.4k sqft21315 Altena Dr, Santa Clarita, CA 91350Off Market
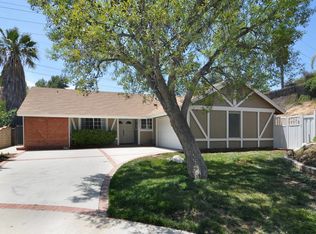
- $795,0003 bd2 ba1.5k sqft28057 Urbandale Ave, Santa Clarita, CA 91350Off Market
- $779,4003 bd2 ba1.7k sqft28031 Urbandale Ave, Santa Clarita, CA 91350Off Market
- $828,4005 bd3 ba1.7k sqft21257 Altena Dr, Santa Clarita, CA 91350Off Market
- $811,1003 bd2 ba1.5k sqft28048 Urbandale Ave, Santa Clarita, CA 91350Off Market
- $748,6003 bd2 ba1.5k sqft28063 Urbandale Ave, Santa Clarita, CA 91350Off Market
Nearby schools
GreatSchools rating
- 7/10Rosedell Elementary SchoolGrades: K-6Distance: 0.3 mi
- 8/10Arroyo Seco Junior High SchoolGrades: 7-8Distance: 1.7 mi
- 10/10Saugus High SchoolGrades: 9-12Distance: 0.8 mi
Get a cash offer in 3 minutes
Find out how much your home could sell for in as little as 3 minutes with a no-obligation cash offer.
Estimated market value
$842,700
Get a cash offer in 3 minutes
Find out how much your home could sell for in as little as 3 minutes with a no-obligation cash offer.
Estimated market value
$842,700
- California
- Los Angeles County
- Santa Clarita
- 91350
- Saugus
- 28043 Urbandale Ave
Nearby cities
Nearby neighborhoods
Nearby zip codes
Other Santa Clarita Topics
