Skip main navigation
Pending
  • $625,000

    28044 Hickory Cir #11, Farmington, MI 48331

    3beds
    3,487sqft
    : 
    Loading
    Get pre-qualified
    Condominium
    Built in 1989
    -- sqft lot
    $625,300 Zestimate®
    $179/sqft
    $280/mo HOA

    What's special

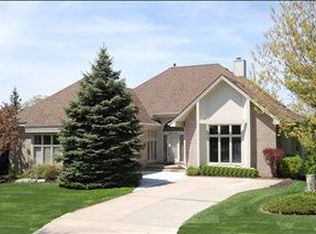
    Architecturally distinctive detached ranch in desirable Hills of Copper Creek offering a rare treetop setting among mature trees. This 3-bedroom, 3.5-bath home offers 3,877 finished sq ft filled with soaring ceilings, skylights, sculptural curved walls and expansive windows that create an extraordinary connection to nature. The quartz kitchen features a center island, oversized peninsula seating, walk-in pantry and breakfast nook surrounded by windows. The main-floor primary suite offers treetop views, a dressing area and a dramatic curved glass block shower enclosure with soaking tub. Professionally finished walkout lower level plus multiple decks and patios overlooking the peaceful wooded setting with seasonal glimpses of the pond and Copper Creek Golf Course. Numerous updates include Andersen doorwalls (2025), LVP flooring (2024/2025), furnace (2023), kitchen updates (2025), rebuilt retaining walls (2023/2024) and whole-house generator (2017).
    21 days
    |
    632
    |
    24
    |

    Zillow last checked:

    Listing updated:

    Listed by:

    Heidi Anderson 734-673-9265,

    Place to Nest Real Estate 734-673-9265

    Source: MichRIC,MLS#: 26031660MLS Logo

      Facts & features

      Interior

      Bedrooms & bathrooms
      • Bedrooms: 3
      • Bathrooms: 4
      • Full bathrooms: 3
      • 1/2 bathrooms: 1
      • Main level bedrooms: 2
      Primary bedroom
      • Level: Main
      • Area: 300
      • Dimensions: 15.00 x 20.00
      Bedroom 2
      • Level: Main
      • Area: 196
      • Dimensions: 14.00 x 14.00
      Bedroom 3
      • Level: Lower
      • Area: 168
      • Dimensions: 12.00 x 14.00
      Primary bathroom
      • Level: Main
      Bathroom 2
      • Level: Main
      Bathroom 3
      • Level: Lower
      Bonus room
      • Level: Lower
      • Area: 80
      • Dimensions: 10.00 x 8.00
      Dining area
      • Description: Breakfast Nook
      • Level: Main
      • Area: 120
      • Dimensions: 10.00 x 12.00
      Dining room
      • Level: Main
      • Area: 100
      • Dimensions: 10.00 x 10.00
      Family room
      • Level: Lower
      • Area: 442
      • Dimensions: 26.00 x 17.00
      Great room
      • Level: Main
      • Area: 324
      • Dimensions: 18.00 x 18.00
      Kitchen
      • Level: Main
      • Area: 255
      • Dimensions: 15.00 x 17.00
      Office
      • Level: Main
      • Area: 168
      • Dimensions: 12.00 x 14.00
      Utility room
      • Level: Lower
      • Area: 480
      • Dimensions: 20.00 x 24.00
      Workshop
      • Level: Lower
      • Area: 300
      • Dimensions: 20.00 x 15.00
      Heating
      • Forced Air
      Cooling
      • Central Air
      Appliances
      • Included: Dishwasher, Disposal, Dryer, Microwave, Range, Refrigerator, Washer
      • Laundry: Laundry Room, Main Level, Sink
      Features
      • Ceiling Fan(s), Guest Quarters, Wet Bar, Center Island, Eat-in Kitchen, Pantry
      • Flooring: Vinyl
      • Windows: Skylight(s), Window Treatments
      • Basement: Full,Walk-Out Access
      • Number of fireplaces: 1
      • Fireplace features: Gas Log, Living Room
      Interior area
      • Total structure area: 2,377
      • Total interior livable area: 3,487 sqft
      • Finished area below ground: 1,900
      Video & virtual tour

      Property

      Parking
      • Total spaces: 2
      • Parking features: Garage Faces Side, Garage Door Opener, Attached
      • Garage spaces: 2
      Features
      • Stories: 1
      Lot
      • Size: 0.29 Acres
      • Features: Wooded, Rolling Hills, Golf Community
      Details
      • Parcel number: 2307451011

      Construction

      Type & style
      • Home type: Condo
      • Architectural style: Ranch
      • Property subtype: Condominium
      Materials
      • Brick
      • Roof: Asphalt
      Condition
      • New construction: No
      • Year built: 1989

      Utilities & green energy

      • Sewer: Public Sewer
      • Water: Public

      Community & HOA

      Community
      • Features: Golf
      • Subdivision: Hills of Copper Creek
      HOA
      • Has HOA: Yes
      • Amenities included: Detached Unit
      • Services included: Trash, Snow Removal, Maintenance Grounds
      • HOA fee: $280 monthly
      • HOA phone: 248-348-5400
      Location
      • Region: Farmington

      Financial & listing details

      • Price per square foot: $179/sqft
      • Tax assessed value: $301,370
      • Annual tax amount: $9,260
      • Date on market: 6/26/2026
      • Listing terms: Cash,Conventional
      • Road surface type: Paved

        Estimated market value

        $625,300

        $594,000 - $657,000

        $3,573/mo

        Price history

        DateEventPrice
        6/30/2026Pending sale$625,000$179/sqft
        Source: MichRIC #26031660 Report a problem
        6/26/2026Listed for sale$625,000$179/sqft
        Source: MichRIC #26031660 Report a problem

        Public tax history

        Tax history is unavailable.

        Monthly payment

        Est. payment

        Payment breakdown

        Explore the cost of this home by adjusting the details. Changes won't be saved.
        All calculations are estimates and provided by Zillow, Inc. for informational purposes only. Actual amounts may vary.
        HOA fees may include property taxes on listings classified as Co-Ops. Contact the listing agent and/or owner for fee details.
        Mortgage interest rates are dependent on a number of factors, including credit score, down payment, and repayment length. Interest rate data provided by Zillow Group Marketplace, Inc. as of 1/1/1970 from various mortgage lenders with which we have lead or other similar arrangements; the Estimated Payment is an average of those rates.
        See how much you could borrow to make a competitive offer.

        Climate risks

        Neighborhood: 48331

        Getting around

        38 / 100
        Car-Dependent
        16 / 100
        Somewhat Bikeable

        Nearby schools

        GreatSchools rating

        A local agent can set up tours, give advice and negotiate with sellers.

        Browse local experts

        Similar homes