Skip main navigation
Sold for $570,000
  • $570,000

    28044 Hickory Cir, Farmington, MI 48331

    3beds
    3,877sqft
    Condominium
    Built in 1989
    -- sqft lot
    $589,800 Zestimate®
    $147/sqft
    $3,544 Estimated rent

    Home value

    $589,800

    $549,000 - $637,000

    $3,544/mo

    Zestimate® history
    Loading
    Loading...

    Owner options

    List your home for rent

    $3,544/mo

    Rent Zestimate®

    Find your next renter with Zillow Rental Manager. Plus, with online applications, you can quickly screen prospective tenants – for free.

    Learn more

    $3,544/mo

    Rent Zestimate®

    Refinance and save

    $3,956/mo

    Est. payment

    Refinancing to a lower rate could help reduce your monthly payments and save thousands over the life of the loan.

    See today's rates

    $3,956/mo

    Est. payment

    Explore your selling options

    Work with a Zillow partner agent

    Leverage their expertise and Zillow's premium Showcase listings to get your home seen by more buyers.

    Get started

    List with your own agent

    Get your home in front of millions of buyers by listing it on Zillow.

    Learn how to do it

    Sell it yourself

    Take full control of how buyers see your home on Zillow by listing For Sale by Owner (FSBO).

    List your home

    What's special

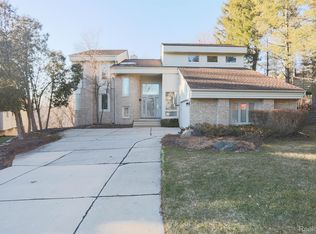
    Beautiful Hills of Copper Creek boasts this free standing, 3 bedroom, 3 1/2 bath detached ranch condo in private setting overlooking pond, wooded area and 9th hole of Copper Creek Golf course. Open floor plan, soaring ceilings, fireplace, curved walls and staircase to walkout lower level, skylights and captivating views from multi-level decking. Large kitchen with quartz counters, two islands, large breakfast nook, built-in desk, walk-in pantry and first floor laundry room. French doors off large foyer lead to private study. Large master suite w/dressing area, soaking tub, step-in shower and cathedral ceilings. Convenience of full-house natural gas generator. This elegant unit offers a spacious professionally finished walk out lower-level w/two patios. Lower-level offers living room, office, bedroom, full bath, "bonus room," second kitchen and loads of storage. Perfect “work from home” or multigenerational space. Two-car attached garage with recently installed concrete coating with transferrable lifetime warranty. Security system and in-home sound system. Newer furnace (5 Ton High Efficiency Bryant Evolution Series 2 stage), high efficiency air purifier, water heater and dishwasher. Transferrable Home Warranty. IMPECCABLY MAINTAINED. Move-in ready. Reasonable HOA includes grass cutting and snow removal of roads and driveway as well as maintenance of sprinkler system. Total 3,877 square feet of living space of which 2,377 square feet is on the main level and 1,500 square feet is in the walk out lower-level. Welcome home! Sale includes lower-level refrigerator. Seller will leave upper deck picnic table and TV in main kitchen. Lower-level furniture negotiable.

    Zillow last checked:

    Listing updated:

    Listed by:

    Deborah A Horner 248-478-6000,

    Hartford Real Estate of Michigan

    Bought with:

    Heidi Anderson, 6502366819

    Place to Nest Real Estate

    Source: Realcomp II,MLS#: 20250018760MLS Logo

    Facts & features

    Interior

    Bedrooms & bathrooms
    • Bedrooms: 3
    • Bathrooms: 4
    • Full bathrooms: 3
    • 1/2 bathrooms: 1
    Primary bedroom
    • Level: Entry
    • Area: 300
    • Dimensions: 15 x 20
    Bedroom
    • Level: Basement
    • Area: 168
    • Dimensions: 12 x 14
    Bedroom
    • Level: Entry
    • Area: 196
    • Dimensions: 14 x 14
    Primary bathroom
    • Level: Entry
    Other
    • Level: Basement
    Other
    • Level: Entry
    Other
    • Level: Entry
    Other
    • Level: Entry
    • Area: 120
    • Dimensions: 10 x 12
    Dining room
    • Level: Entry
    • Area: 100
    • Dimensions: 10 x 10
    Family room
    • Level: Basement
    • Area: 416
    • Dimensions: 16 x 26
    Great room
    • Level: Entry
    • Area: 324
    • Dimensions: 18 x 18
    Kitchen
    • Level: Entry
    • Area: 255
    • Dimensions: 15 x 17
    Library
    • Level: Entry
    • Area: 168
    • Dimensions: 12 x 14
    Heating
    • Forced Air, Natural Gas
    Cooling
    • Central Air
    Appliances
    • Included: Built In Electric Oven, Dishwasher, Disposal, Dryer, Electric Cooktop, Free Standing Refrigerator, Microwave, Washer
    Features
    • Entrance Foyer, Jetted Tub, Sound System
    • Basement: Finished,Full,Walk Out Access
    • Has fireplace: Yes
    • Fireplace features: Gas, Great Room
    Interior area
    • Total interior livable area: 3,877 sqft
    • Finished area above ground: 2,377
    • Finished area below ground: 1,500

    Property

    Parking
    • Total spaces: 2
    • Parking features: Two Car Garage, Attached, Side Entrance
    • Attached garage spaces: 2
    Features
    • Levels: One
    • Stories: 1
    • Entry location: GroundLevel
    • Patio & porch: Deck, Patio
    • Exterior features: Grounds Maintenance, Lighting, Private Entrance
    Details
    • Parcel number: 2307451011
    • Special conditions: Short Sale No,Standard

    Construction

    Type & style
    • Home type: Condo
    • Architectural style: Ranch
    • Property subtype: Condominium
    Materials
    • Brick
    • Foundation: Basement, Poured
    • Roof: Asphalt
    Condition
    • New construction: No
    • Year built: 1989

    Utilities & green energy

    • Sewer: Public Sewer
    • Water: Public

    Community & neighborhood

    Location
    • Region: Farmington
    • Subdivision: THE HILLS OF COPPER CREEK OCCPN 603

    HOA & financial

    HOA
    • Has HOA: Yes
    • HOA fee: $280 monthly
    • Association phone: 248-348-5400

    Other

    Other facts
    • Listing agreement: Exclusive Right To Sell
    • Listing terms: Cash,Conventional

    Price history

    DateEventPrice
    5/15/2025Sold$570,000+3.6%$147/sqft
    Source: Realcomp II #20250018760 Report a problem
    4/7/2025Pending sale$550,000$142/sqft
    Source: Realcomp II #20250018760 Report a problem
    4/2/2025Listed for sale$550,000+111.5%$142/sqft
    Source: Realcomp II #20250018760 Report a problem
    12/23/2009Sold$260,000$67/sqft
    Source: MiRealSource #788888 Report a problem

    Public tax history

    Tax history is unavailable.

    Neighborhood: 48331

    Nearby schools

    GreatSchools rating
    Get a cash offer in 3 minutes
    Find out how much your home could sell for in as little as 3 minutes with a no-obligation cash offer.
    Estimated market value
    $589,800
    Get a cash offer in 3 minutes
    Find out how much your home could sell for in as little as 3 minutes with a no-obligation cash offer.
    Estimated market value
    $589,800