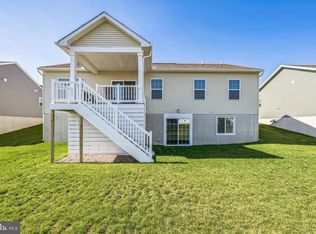
***PRICE IMPROVEMENT!! DON'T MISS OUT!! Welcome to coastal elegance at 28045 Staysail Way! Discover your dream home in the heart of Lewes, Delaware at Compass point. This stunning property offers the perfect blend of luxury, comfort, and modern living, making it an ideal retreat for those seeking a serene coastal lifestyle! Built in 2023, this brand-new construction offers open-concept living with an abundance of high-finishes and upgrades! On the first floor, you’ll find the spacious open floor plan that seamlessly connects a bonus room, living, dining, kitchen and exterior deck area. Perfect for entertaining and all of your family gatherings. When you walk in, you are greeted by the gorgeous home office with tons of natural light and luxury vinyl plank floor that runs throughout the entire main level. The gourmet kitchen features upgraded high-end GE Energy star stainless steel appliances, gorgeous quartz countertops, a large center island with space for seating and pendant lighting, Timberlake 42” White cabinets with stylish hardware and under cabinet lighting, upgraded tiled backsplash, delta pull out faucet with soap dispenser, and a walk-in pantry. The home also possesses a gorgeous gas fireplace in the living room. To the right of the kitchen is where you’ll find your laundry room, equipped with a new washer and dryer; behind the laundry room is the upgraded garage with a wi-fi enabled opener. You’ll also find a luxurious first floor Primary Suite that offers a large walk-in closet and an en-suite bathroom featuring a double raised height maple vanity and cultured marble countertops, large walk-in tiled roman shower, delta stainless fixtures with upgraded chrome lighting and ceramic tile flooring. Walking up to the second floor, you’ll find 3 additional generously sized bedrooms all with ample closet space, and 2 additional full bathrooms. In the upgraded partially finished walk-out basement, you’ll find a recreation room and the fourth full bathroom. Compass point plans to make the center of the community a lake, so as you walk out through the basement, you’ll find yourself looking at a gorgeous oasis. The home also features a full irrigation system. Between the deck and the yard, this property offers so much space for cook outs, playtime for the kids and hosting family gatherings. Why wait 3-6 months for a home in the community of Compass Point to be built when you have a FULLY UPGRADED move-in ready home waiting to be called yours! This home features every upgrade Ryan Homes has to offer, at a fantastic price! Lots of shopping centers, restaurants and even the beach, only 10 minutes away!! Schedule your appointment today, and don’t miss the chance to call this home yours!
Sold for $576,000
$576,000
28045 Staysail Way, Lewes, DE 19958
4beds
3,380sqft
Single Family Residence
Built in 2023
8,712 Square Feet Lot
$631,500 Zestimate®
$170/sqft
$3,451 Estimated rent
Home value
$631,500
$594,000 - $669,000
$3,451/mo
Zestimate® history
Owner options
List your home for rent
$3,451/mo
Rent Zestimate®
Find your next renter with Zillow Rental Manager. Plus, with online applications, you can quickly screen prospective tenants – for free.
$3,451/mo
Rent Zestimate®
Refinance and save
$3,812/mo
Est. payment
Refinancing to a lower rate could help reduce your monthly payments and save thousands over the life of the loan.
$3,812/mo
Est. payment
Explore your selling options
Work with a Zillow partner agent
Leverage their expertise and Zillow's premium Showcase listings to get your home seen by more buyers.
Get startedList with your own agent
Get your home in front of millions of buyers by listing it on Zillow.
Learn how to do itSell it yourself
Take full control of how buyers see your home on Zillow by listing For Sale by Owner (FSBO).
List your homeWhat's special
Zillow last checked:
Listing updated:
Listed by:
Laisha Cordero 856-535-0567,
EXP Realty, LLC
Bought with:
Lee Ann Wilkinson, RA-0002064
Berkshire Hathaway HomeServices PenFed Realty
Source: Bright MLS,MLS#: DESU2065946
Facts & features
Interior
Bedrooms & bathrooms
- Bedrooms: 4
- Bathrooms: 5
- Full bathrooms: 4
- 1/2 bathrooms: 1
- Main level bathrooms: 2
- Main level bedrooms: 1
Basement
- Area: 1041
Heating
- Forced Air, Natural Gas
Cooling
- Central Air, Electric
Appliances
- Included: Tankless Water Heater, Gas Water Heater
Features
- Flooring: Luxury Vinyl, Carpet, Ceramic Tile
- Basement: Full,Sump Pump,Walk-Out Access,Exterior Entry,Concrete,Partially Finished
- Has fireplace: No
Interior area
- Total structure area: 3,380
- Total interior livable area: 3,380 sqft
- Finished area above ground: 2,339
- Finished area below ground: 1,041
Property
Parking
- Total spaces: 2
- Parking features: Garage Faces Front, Attached
- Attached garage spaces: 2
Accessibility
- Accessibility features: None
Features
- Levels: Two
- Stories: 2
- Pool features: Community
Lot
- Size: 8,712 Square Feet
- Dimensions: 74.00 x 124.00
Details
- Additional structures: Above Grade, Below Grade
- Parcel number: 23527.00449.00
- Zoning: RESIDENTIAL
- Special conditions: Standard
Construction
Type & style
- Home type: SingleFamily
- Architectural style: Craftsman,Coastal
- Property subtype: Single Family Residence
Materials
- Mixed, Stone, Vinyl Siding
- Foundation: Concrete Perimeter
- Roof: Architectural Shingle
Condition
- New construction: No
- Year built: 2023
Details
- Builder model: ANDERSON
- Builder name: RYAN HOMES
Utilities & green energy
- Sewer: Public Sewer
- Water: Public
Community & HOA
Community
- Subdivision: Compass Point
HOA
- Has HOA: Yes
- Amenities included: Common Grounds, Fitness Center, Pool
- Services included: Common Area Maintenance, Health Club, Maintenance Grounds, Pool(s), Management, Recreation Facility, Road Maintenance
- HOA fee: $525 quarterly
- HOA name: COMPASS POINT
Location
- Region: Lewes
Financial & listing details
- Price per square foot: $170/sqft
- Tax assessed value: $37,900
- Annual tax amount: $1,866
- Date on market: 7/11/2024
- Listing agreement: Exclusive Right To Sell
- Listing terms: Cash,Conventional,FHA,VA Loan
- Inclusions: All Appliances, Washer / Dryer
- Exclusions: Personal Property
- Ownership: Fee Simple
Price history
| Date | Event | Price |
|---|---|---|
| 9/30/2024 | Sold | $576,000-0.7%$170/sqft |
Source:  Bright MLS #DESU2065946 Report a problem Bright MLS #DESU2065946 Report a problem | ||
| 8/20/2024 | Pending sale | $579,900$172/sqft |
Source: Bright MLS #DESU2065946 Report a problem | ||
| 8/5/2024 | Price change | $579,900-3.2%$172/sqft |
Source: Bright MLS #DESU2065946 Report a problem | ||
| 7/30/2024 | Price change | $598,900-3.4%$177/sqft |
Source: Bright MLS #DESU2065946 Report a problem | ||
| 7/11/2024 | Listed for sale | $619,900+2.6%$183/sqft |
Source: Bright MLS #DESU2065946 Report a problem | ||
| 2/1/2024 | Sold | $604,000-0.9%$179/sqft |
Source: Bright MLS #DESU2048018 Report a problem | ||
| 12/19/2023 | Pending sale | $609,321$180/sqft |
Source: Bright MLS #DESU2048018 Report a problem | ||
| 11/29/2023 | Price change | $609,321-1.7%$180/sqft |
Source:  Ryan Homes Report a problem Ryan Homes Report a problem | ||
| 11/8/2023 | Price change | $619,990-1.6%$183/sqft |
Source: Ryan Homes Report a problem | ||
| 10/18/2023 | Price change | $629,990-6.7%$186/sqft |
Source: Ryan Homes Report a problem | ||
| 9/12/2023 | Listed for sale | $674,990+464.8%$200/sqft |
Source: Bright MLS #DESU2048018 Report a problem | ||
| 7/21/2023 | Sold | $119,500$35/sqft |
Source: Public Record Report a problem | ||
Public tax history
| Year | Property taxes | Tax assessment |
|---|---|---|
| 2025 | $1,266 -32.3% | $299,600 +690.5% |
| 2024 | $1,868 +405.8% | $37,900 +405.3% |
| 2023 | $369 +3.6% | $7,500 +100% |
| 2022 | $356 | $3,750 |
Find assessor info on the county website
Neighborhood: 19958
Nearby homes
- $540,0004 bd3 ba1.5k sqft28049 Staysail Way, Lewes, DE 19958Sold
- $558,6803 bd-- ba1.5k sqft28047 Staysail Way, Lewes, DE 19958Sold
- $476,1003 bd-- ba1.5k sqft28051 Staysail Way, Lewes, DE 19958Off Market
- $582,8354 bd-- ba1.9k sqft28053 Staysail Way, Lewes, DE 19958Sold
- $577,3003 bd-- ba1.9k sqft28048 Staysail Way, Lewes, DE 19958Off Market
- $547,7254 bd-- ba2.5k sqft28046 Staysail Way, Lewes, DE 19958Sold
- $563,2003 bd-- ba2.5k sqft28050 Staysail Way, Lewes, DE 19958Off Market
- $578,8253 bd-- ba1.9k sqft28044 Staysail Way, Lewes, DE 19958Sold
Nearby schools
GreatSchools rating
- 5/10Milton Elementary SchoolGrades: K-5Distance: 4.2 mi
- 6/10Mariner Middle SchoolGrades: 6-8Distance: 3.8 mi
- 8/10Cape Henlopen High SchoolGrades: 9-12Distance: 5 mi
Schools provided by the listing agent
- Elementary: Milton
- Middle: Cape Henlopen
- High: Cape Henlopen
- District: Cape Henlopen
Source: Bright MLS. This data may not be complete. We recommend contacting the local school district to confirm school assignments for this home.


Get pre-qualified for a loan
At Zillow Home Loans, we can pre-qualify you in as little as 5 minutes with no impact to your credit score.An equal housing lender. NMLS #10287.
Sell for more on Zillow
Get a Zillow Showcase℠ listing at no additional cost and you could sell for .
$631,500
2% more
+$12,630
With Zillow Showcase(estimated)
$644,130
- Delaware
- Sussex County
- Milton
- 19958
- 28045 Staysail Way
Nearby cities
Nearby zip codes
Other Milton Topics
