Welcome to this immaculate, single-story 2-bedroom, 2-bath + office, approx. 2091 SF, home in the highly sought-after Oasis, Menifee’s premier 55+ private, guard-gated community. This home offers a spacious, open-concept floor plan with 9-foot ceilings, perfect for easy living and entertaining. With a custom office, a 2-car direct-access garage, and energy-efficient features like a whole house fan, this home provides both comfort and functionality in one fantastic package. The chef’s kitchen is a true highlight—featuring 3 ovens, stainless refrigerator and an extended seated breakfast bar. The granite countertops and extensive cabinetry make this space ideal for both casual meals and larger gatherings, while the kitchen seamlessly opens to the dining area and super-sized great room, creating a warm and inviting atmosphere. The primary suite is your private retreat, boasting an ensuite bath with a luxurious soaking tub, dual sinks, and a spacious walk-in closet. For those who appreciate extra storage, the bedroom also includes two additional closets, ensuring you’ll never run out of room. Other notable features include a custom-built, 3 lighted glass curio case upon entry, perfect for showcasing your most treasured pieces, as well as new neutral interior paint and upgraded tile and LVP flooring. The extended indoor laundry room provides convenient access to the backyard. Step outside to a spacious backyard with concrete patio and a firepit that is perfect for creating your own outdoor oasis. Whether you choose to relax or entertain, this low-maintenance space offers endless potential for customization. The heart of the Oasis is its 22,500 square foot Clubhouse with Olympic-size Swimming pool, Spa, lighted Tennis and Pickleball courts, Bocce ball and Shuffleboard. The clubhouse offers a wide-ranging array of activities including a fully equipped fitness center, billiard room, computer center, library, card room, as well as an Elegant ballroom for concerts, dinners and gatherings. For the Golf enthusiasts, The Oasis overlooks the Menifee Lakes Country Club, 36-hole Ted Robinson designed course. Low Tax rate and HOA dues include front yard landscape maintenance, trash collection, roaming security and a manned front gate. Don’t miss out on the opportunity to make this meticulously maintained, turn-key home yours. The lifestyle and amenities at The Oasis are second to none, and this property is the perfect place to call home.
Sold for $540,000
Listed by: DonnaJean Realty + Lending • Donna Smith • Contact: 714-925-2317
Bought with: KELLER WILLIAMS REALTY
$540,000
28046 Crystal Spring Dr, Menifee, CA 92584
2beds
2,091sqft
Single Family Residence
Built in 2003
6,969 Square Feet Lot
$532,700 Zestimate®
$258/sqft
$2,738 Estimated rent
Home value
$532,700
$479,000 - $591,000
$2,738/mo
Zestimate® history
Owner options
List your home for rent
$2,738/mo
Rent Zestimate®
Find your next renter with Zillow Rental Manager. Plus, with online applications, you can quickly screen prospective tenants – for free.
$2,738/mo
Rent Zestimate®
Refinance and save
$4,050/mo
Est. payment
Refinancing to a lower rate could help reduce your monthly payments and save thousands over the life of the loan.
$4,050/mo
Est. payment
Explore your selling options
Work with a Zillow partner agent
Leverage their expertise and Zillow's premium Showcase listings to get your home seen by more buyers.
Get startedList with your own agent
Get your home in front of millions of buyers by listing it on Zillow.
Learn how to do itSell it yourself
Take full control of how buyers see your home on Zillow by listing For Sale by Owner (FSBO).
List your homeWhat's special
Spacious backyardEnsuite bathExtended seated breakfast barExtensive cabinetrySpacious walk-in closetPrimary suiteLuxurious soaking tub
Zillow last checked:
Listing updated:
Listed by:
Donna Smith DRE #01234175 714-925-2317,
DonnaJean Realty + Lending
Bought with:
Maria Rideaux, DRE #02003558
KELLER WILLIAMS REALTY
Source: CRMLS,MLS#: SW25104975 Originating MLS: California Regional MLS
Originating MLS: California Regional MLSFacts & features
Interior
Bedrooms & bathrooms
- Bedrooms: 2
- Bathrooms: 2
- Full bathrooms: 2
- Main level bathrooms: 2
- Main level bedrooms: 2
Rooms
- Room types: Bedroom, Den, Family Room, Great Room, Primary Bathroom, Primary Bedroom, Office, Other
Primary bedroom
- Features: Main Level Primary
Primary bedroom
- Features: Primary Suite
Bedroom
- Features: All Bedrooms Down
Bedroom
- Features: Bedroom on Main Level
Bathroom
- Features: Bathroom Exhaust Fan, Bathtub, Closet, Dual Sinks, Enclosed Toilet, Full Bath on Main Level, Low Flow Plumbing Fixtures, Soaking Tub, Separate Shower, Tub Shower
Family room
- Features: Separate Family Room
Kitchen
- Features: Granite Counters, Kitchen Island, Kitchen/Family Room Combo
Heating
- Central, Forced Air, Natural Gas
Cooling
- Central Air, Whole House Fan
Appliances
- Included: Double Oven, Dishwasher, Electric Range, Free-Standing Range, Disposal, Gas Water Heater, Microwave, Refrigerator, Water Heater
- Laundry: Washer Hookup, Electric Dryer Hookup, Gas Dryer Hookup, Inside, Laundry Room
Features
- Breakfast Bar, Built-in Features, Tray Ceiling(s), Ceiling Fan(s), Granite Counters, Open Floorplan, Pantry, All Bedrooms Down, Bedroom on Main Level, Main Level Primary, Primary Suite, Walk-In Closet(s)
- Flooring: Carpet, See Remarks, Tile
- Windows: Blinds, Double Pane Windows, Screens
- Has fireplace: No
- Fireplace features: None
- Common walls with other units/homes: No Common Walls
Interior area
- Total interior livable area: 2,091 sqft
Property
Parking
- Total spaces: 2
- Parking features: Direct Access, Garage, Garage Door Opener
- Attached garage spaces: 2
Accessibility
- Accessibility features: No Stairs
Features
- Levels: One
- Stories: 1
- Entry location: 1st level
- Patio & porch: Concrete
- Exterior features: Rain Gutters
- Pool features: Community, In Ground, Solar Heat, Association
- Has spa: Yes
- Spa features: Association, Community, Heated, In Ground
- Fencing: Vinyl,Wood
- View description: None
Lot
- Size: 6,969 Square Feet
- Features: Front Yard, Sprinklers In Front, Lawn
Details
- Parcel number: 340320024
- Special conditions: Standard,Trust
Construction
Type & style
- Home type: SingleFamily
- Architectural style: Mediterranean
- Property subtype: Single Family Residence
Materials
- Drywall, Stone, Stucco
- Foundation: Slab
- Roof: Tile
Condition
- Termite Clearance,Turnkey
- New construction: No
- Year built: 2003
Details
- Builder model: Delphi
- Builder name: Ryland homes
Utilities & green energy
- Electric: 220 Volts in Laundry
- Sewer: Public Sewer
- Water: Public
Community & HOA
Community
- Features: Curbs, Golf, Street Lights, Sidewalks, Gated, Pool
- Security: Carbon Monoxide Detector(s), Gated with Guard, Gated Community, Smoke Detector(s)
- Senior community: Yes
HOA
- Has HOA: Yes
- Amenities included: Bocce Court, Billiard Room, Clubhouse, Controlled Access, Fitness Center, Maintenance Grounds, Game Room, Meeting Room, Management, Meeting/Banquet/Party Room, Maintenance Front Yard, Outdoor Cooking Area, Other Courts, Barbecue, Paddle Tennis, Pickleball, Pool, Recreation Room, Guard, Spa/Hot Tub, Security
- HOA fee: $330 monthly
- HOA name: Oasis
- HOA phone: 951-301-7466
Location
- Region: Menifee
Financial & listing details
- Price per square foot: $258/sqft
- Tax assessed value: $229,842
- Date on market: 5/12/2025
- Cumulative days on market: 25 days
- Listing terms: Cash,Cash to New Loan,Conventional,FHA,Fannie Mae,VA Loan
- Inclusions: Refrigerator
- Exclusions: Staging items
Price history
| Date | Event | Price |
|---|---|---|
| 7/2/2025 | Sold | $540,000-0.9%$258/sqft |
Source:  CRMLS #SW25104975 Report a problem CRMLS #SW25104975 Report a problem | ||
| 6/7/2025 | Contingent | $545,000$261/sqft |
Source: CRMLS #SW25104975 Report a problem | ||
| 5/13/2025 | Listed for sale | $545,000+112.5%$261/sqft |
Source: CRMLS #SW25104975 Report a problem | ||
| 12/11/2003 | Sold | $256,500$123/sqft |
Source: Public Record Report a problem | ||
Public tax history
| Year | Property taxes | Tax assessment |
|---|---|---|
| 2026 | -- | $229,842 -37% |
| 2025 | $4,401 +2.1% | $364,665 +2% |
| 2024 | $4,310 -0.6% | $357,515 +2% |
| 2023 | $4,335 +1.2% | $350,506 +2% |
| 2022 | $4,283 +1.8% | $343,634 +2% |
| 2021 | $4,208 +1.5% | $336,897 +1% |
| 2020 | $4,144 +2.4% | $333,444 +2% |
| 2019 | $4,048 +4.3% | $326,907 +2% |
| 2018 | $3,880 +1.7% | $320,498 +2% |
| 2017 | $3,816 | $314,215 +2% |
| 2016 | $3,816 +5.4% | $308,055 +1.5% |
| 2015 | $3,621 +2.7% | $303,429 +2% |
| 2014 | $3,524 | $297,487 +12.3% |
| 2013 | -- | $265,000 +3.9% |
| 2012 | -- | $255,000 +9.4% |
| 2011 | -- | $233,000 -17.5% |
| 2010 | -- | $282,520 +47.1% |
| 2009 | -- | $192,000 -30.8% |
| 2008 | -- | $277,641 +2% |
| 2007 | -- | $272,198 +2% |
| 2006 | -- | $266,862 +2% |
| 2005 | -- | $261,630 |
Find assessor info on the county website
Neighborhood: 92584
Nearby homes
- $490,6002 bd2 ba1.7k sqft28036 Crystal Spring Dr, Menifee, CA 92584Off Market
- $577,0002 bd2 ba2k sqft29537 Cedar Glen Ln, Menifee, CA 92584Off Market

- $480,0002 bd2 ba1.8k sqft29527 Cedar Glen Ln, Menifee, CA 92584Sold
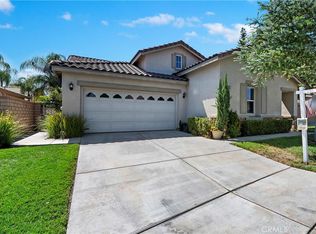
- $532,3002 bd2 ba1.7k sqft29547 Cedar Glen Ln, Menifee, CA 92584Off Market
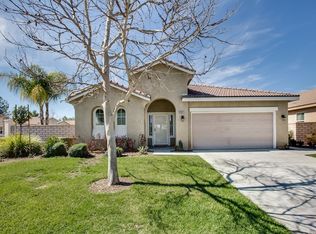
- $544,9002 bd2 ba2k sqft28026 Crystal Spring Dr, Menifee, CA 92584Sold
- $518,9002 bd2 ba1.7k sqft28035 Whisperwood Dr, Menifee, CA 92584Off Market
- $549,7003 bd2 ba2k sqft28025 Whisperwood Dr, Menifee, CA 92584Off Market
- $496,6002 bd2 ba1.7k sqft28016 Crystal Spring Dr, Menifee, CA 92584Off Market
Nearby schools
GreatSchools rating
- 5/10Freedom Crest Elementary SchoolGrades: K-5Distance: 1.1 mi
- 5/10Hans Christensen Middle SchoolGrades: 6-8Distance: 2 mi
- 8/10Santa Rosa AcademyGrades: K-12Distance: 1.1 mi
Get a cash offer in 3 minutes
Find out how much your home could sell for in as little as 3 minutes with a no-obligation cash offer.
Estimated market value
$532,700
Get a cash offer in 3 minutes
Find out how much your home could sell for in as little as 3 minutes with a no-obligation cash offer.
Estimated market value
$532,700
- California
- Riverside County
- Menifee
- 92584
- 28046 Crystal Spring Dr
