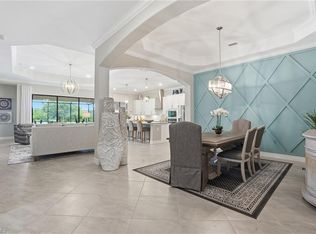
Experience the ultimate in Southwest Florida living with this simply irresistible Maria floorplan, thoughtfully enhanced with luxurious upgrades throughout. Marvel at wide, panoramic lake views from your southeast-facing lanai, where every sunrise and sunset paints a breathtaking backdrop. Step through the elegant glass-inset front door into a gracious foyer, illuminated by a beautiful chandelier, then into an expansive great room with striking tray ceilings, refined crown molding, and designer tile flooring. Entertain effortlessly in the open-concept space, anchored by an oversized island that seamlessly connects the gourmet kitchen, living area, and formal dining room—perfect for gatherings both intimate and grand. The chef’s kitchen impresses with premium cabinetry, a sleek single-bowl sink, custom rollout drawers, abundant storage, a large pantry with extra shelves, and sophisticated ambient lighting. Enjoy the upgraded kitchen exhaust, which vents outside the home for optimal freshness. Indulge in the tranquil primary suite, featuring a spacious walk-in closet with custom California Closets and a spa-inspired bath with dual sinks, gleaming quartz countertops, an oversized shower, and a built-in quartz bench. Bedroom closets are outfitted with California Closets for superior organization. Two additional bedrooms and a flex room ensure comfort and privacy for family and guests alike. Enjoy unparalleled resort amenities with Social Membership privileges: a sparkling pool with a waterfall, dedicated lap lanes, poolside cabanas and café, the exclusive Utopia Spa, and a state-of-the-art fitness center. This home is ideally located near award-winning Gulf beaches, vibrant dining and entertainment, and central to Naples, RSW International Airport, and premier shopping, arts, and recreation. It offers the pinnacle of luxury, comfort, and convenience.
Sold for $920,000
$920,000
28047 Foxrock CT, BONITA SPRINGS, FL 34135
4beds
2,247sqft
Single Family Residence
Built in 2021
7,431 Square Feet Lot
$916,500 Zestimate®
$409/sqft
$5,008 Estimated rent
Home value
$916,500
$816,000 - $1.03M
$5,008/mo
Zestimate® history
Owner options
List your home for rent
$5,008/mo
Rent Zestimate®
Find your next renter with Zillow Rental Manager. Plus, with online applications, you can quickly screen prospective tenants – for free.
$5,008/mo
Rent Zestimate®
Refinance and save
$15,566/mo
Est. payment
Refinancing to a lower rate could help reduce your monthly payments and save thousands over the life of the loan.
$15,566/mo
Est. payment
Explore your selling options
Work with a Zillow partner agent
Leverage their expertise and Zillow's premium Showcase listings to get your home seen by more buyers.
Get startedList with your own agent
Get your home in front of millions of buyers by listing it on Zillow.
Learn how to do itSell it yourself
Take full control of how buyers see your home on Zillow by listing For Sale by Owner (FSBO).
List your homeWhat's special
Oversized islandSoutheast-facing lanaiTwo additional bedroomsBuilt-in quartz benchGleaming quartz countertopsFlex roomCustom rollout drawers
Zillow last checked:
Listing updated:
Listed by:
Shelly Olsen (239)322-8457,
Local Real Estate LLC
Bought with:
Joe Bartos, PA
Premiere Plus Realty Company
Nathan Burlingame
Premiere Plus Realty Company
Source: SWFLMLS,MLS#: 226005978 Originating MLS: Bonita Springs
Originating MLS: Bonita SpringsFacts & features
Interior
Bedrooms & bathrooms
- Bedrooms: 4
- Bathrooms: 3
- Full bathrooms: 3
Rooms
- Room types: Screened Lanai/Porch, 4 Bed
Bedroom
- Features: Split Bedrooms
Dining room
- Features: Breakfast Bar, Dining - Living
Kitchen
- Features: Island, Walk-In Pantry
Heating
- Central
Cooling
- Ceiling Fan(s), Central Air
Appliances
- Included: Electric Cooktop, Dishwasher, Disposal, Dryer, Microwave, Range, Refrigerator/Icemaker, Self Cleaning Oven, Washer
Features
- Built-In Cabinets, Foyer, Pantry, Smoke Detectors, Tray Ceiling(s), Volume Ceiling, Walk-In Closet(s), Window Coverings, Screened Lanai/Porch
- Flooring: Tile, Wood
- Doors: Impact Resistant Doors
- Windows: Window Coverings, Impact Resistant Windows, Shutters Electric, Shutters - Screens/Fabric
- Has fireplace: No
Interior area
- Total structure area: 2,937
- Total interior livable area: 2,247 sqft
Property
Parking
- Total spaces: 2
- Parking features: Driveway, Attached
- Attached garage spaces: 2
- Has uncovered spaces: Yes
Features
- Stories: 1
- Patio & porch: Screened Lanai/Porch
- Exterior features: Outdoor Kitchen
- Has private pool: Yes
- Pool features: Community, Pool/Spa Combo, In Ground, Equipment Stays, Electric Heat, Salt Water, Screen Enclosure
- Has spa: Yes
- Spa features: Community, Equipment Stays, Heated, Pool Integrated, Screened
- Has view: Yes
- View description: Lake
- Has water view: Yes
- Water view: Lake
- Waterfront features: Lake
- Frontage type: Lakefront
Lot
- Size: 7,431 Square Feet
- Features: Regular
Details
- Additional structures: Cabana, Tennis Court(s), Outdoor Kitchen
- Parcel number: 014826B224016.5970
- Zoning: RPD
Construction
Type & style
- Home type: SingleFamily
- Architectural style: Ranch
- Property subtype: Single Family Residence
Materials
- Block, Stone, Stucco
- Foundation: Concrete Block
- Roof: Tile
Condition
- New construction: No
- Year built: 2021
Utilities & green energy
- Gas: Propane
- Water: Central
Community & HOA
Community
- Features: Clubhouse, Pool, Fitness Center, Golf, Putting Green, Restaurant, Sidewalks, Street Lights, Tennis Court(s), Gated
- Security: Smoke Detector(s), Gated Community
- Subdivision: BONITA NATIONAL GOLF AND COUNTRY CLUB
HOA
- Has HOA: Yes
- Amenities included: Basketball Court, Barbecue, Beauty Salon, Bike And Jog Path, Bocce Court, Cabana, Clubhouse, Pool, Community Room, Spa/Hot Tub, Fitness Center, Full Service Spa, Golf Course, Internet Access, Pickleball, Private Membership, Putting Green, Restaurant, Sauna, Sidewalk, Streetlight, Tennis Court(s), Underground Utility
- HOA fee: $9,568 annually
Location
- Region: Bonita Springs
Financial & listing details
- Price per square foot: $409/sqft
- Tax assessed value: $813,082
- Annual tax amount: $11,060
- Date on market: 2/12/2026
- Lease term: Buyer Finance/Cash
- Road surface type: Paved
Price history
| Date | Event | Price |
|---|---|---|
| 4/29/2026 | Sold | $920,000-2%$409/sqft |
Source:  SWFLMLS #226005978 Report a problem SWFLMLS #226005978 Report a problem | ||
| 2/14/2026 | Pending sale | $939,000$418/sqft |
Source: SWFLMLS #226005978 Report a problem | ||
| 2/12/2026 | Listed for sale | $939,000+48.1%$418/sqft |
Source: SWFLMLS #226005978 Report a problem | ||
| 12/20/2021 | Sold | $634,000$282/sqft |
Source: Public Record Report a problem | ||
Public tax history
| Year | Property taxes | Tax assessment |
|---|---|---|
| 2025 | $11,061 +2.9% | $712,519 +2.9% |
| 2024 | $10,747 +1.9% | $692,438 +3% |
| 2023 | $10,548 +1.1% | $672,270 +3% |
| 2022 | $10,434 +262.2% | $652,689 +1149.4% |
| 2021 | $2,881 +1.7% | $52,242 +10% |
| 2020 | $2,834 | $47,493 |
Find assessor info on the county website
Neighborhood: 34135
Nearby homes
- $840,7003 bd2 ba2k sqft28051 Foxrock Ct, Bonita Springs, FL 34135Off Market
- $850,0002 bd2 ba2k sqft28043 Foxrock Ct, Bonita Springs, FL 34135Sold
- $872,7004 bd3 ba2.2k sqft28055 Foxrock Ct, Bonita Springs, FL 34135Off Market
- $669,9004 bd3 ba2.2k sqft28039 Foxrock Ct, Bonita Springs, FL 34135Off Market
- $691,4004 bd2 ba2.2k sqft28035 Foxrock Ct, Bonita Springs, FL 34135Off Market
- $878,2004 bd3 ba2.2k sqft28059 Foxrock Ct, Bonita Springs, FL 34135Off Market
- $950,0003 bd2 ba2k sqft28048 Foxrock Ct, Bonita Springs, FL 34135Sold
- $1,004,7004 bd3 ba2.2k sqft28042 Foxrock Ct, Bonita Springs, FL 34135Off Market
Nearby schools
GreatSchools rating
- 3/10Bonita Springs Elementary SchoolGrades: PK-5Distance: 6.8 mi
- 5/10Bonita Springs Middle Center For The ArtsGrades: 6-8Distance: 7.6 mi
- 4/10Bonita Springs High SchoolGrades: 9-12Distance: 6.9 mi


Get pre-qualified for a loan
At Zillow Home Loans, we can pre-qualify you in as little as 5 minutes with no impact to your credit score.An equal housing lender. NMLS #10287.
Sell for more on Zillow
Get a Zillow Showcase℠ listing at no additional cost and you could sell for .
$916,500
2% more
+$18,330
With Zillow Showcase(estimated)
$934,830
- Florida
- Lee County
- Bonita Springs
- 34135
- 28047 Foxrock CT
Nearby cities
Nearby neighborhoods
Nearby zip codes
Other Bonita Springs Topics
