Experience true mountain living in this 4-bedroom, 2.5-bath home, offering serene nature and in-town conveniences just minutes away. Nestled on 5 acres of pine forest, this home provides year-round views of the Continental Divide and a true Colorado wildlife experience. Enjoy the patio deck with motorized screens and an awning for wind and sun protection, along with a fire pit conversation area and a natural gas grill.Located just off I-70 in the prestigious Spring Ranch estates, this home offers easy access to ski areas (1 hour away) and downtown Denver (30 minutes away), including major sports arenas. It's an ideal home office location with North-South and East-West Interstate access and Xfinity 1000 Mbps high-speed internet.The home features efficient in-floor radiant heat via a boiler, providing hot water and 8 zones of temperature control throughout the house, serviced annually for peak performance.The home's water system is supplied by a well, with a pump replaced in 2022. The well’s copper service entrance line was replaced with a 100-year PEX line for long-term durability and reliability. The water system includes a high-end water softener and a two-stage filtration system to ensure water quality and preserve appliances.Since 2020, all new appliances have been installed, including a washer, dryer, refrigerator, dishwasher, range, and garbage disposer.The home boasts an oversized two-car garage with space for autos and yard equipment. Annual maintenance includes grass cutting and pine needle removal. The home features a 100-year tile roof, preferred by insurers, and a routinely pumped septic system with a clean inspection report.Snow removal in Spring Ranch is excellent, ensuring uninterrupted access to key services (medical, grocery, etc.) in Evergreen or the Denver. This location offers the perfect blend of mountain tranquility and modern convenience. Don't miss the opportunity to make this mountain retreat your own.
Sold for $1,402,500
$1,402,500
28047 Meadowlark Drive, Golden, CO 80401
4beds
3,793sqft
Single Family Residence
Built in 1995
5 Acres Lot
$1,442,400 Zestimate®
$370/sqft
$5,082 Estimated rent
Home value
$1,442,400
$1.36M - $1.53M
$5,082/mo
Zestimate® history
Owner options
List your home for rent
$5,082/mo
Rent Zestimate®
Find your next renter with Zillow Rental Manager. Plus, with online applications, you can quickly screen prospective tenants – for free.
$5,082/mo
Rent Zestimate®
Refinance and save
$9,552/mo
Est. payment
Refinancing to a lower rate could help reduce your monthly payments and save thousands over the life of the loan.
$9,552/mo
Est. payment
Explore your selling options
Work with a Zillow partner agent
Leverage their expertise and Zillow's premium Showcase listings to get your home seen by more buyers.
Get startedList with your own agent
Get your home in front of millions of buyers by listing it on Zillow.
Learn how to do itSell it yourself
Take full control of how buyers see your home on Zillow by listing For Sale by Owner (FSBO).
List your homeWhat's special
Zillow last checked:
Listing updated:
Listed by:
Aliya Duffy 303-589-7370 Aliya.duffy@compass.com,
Compass - Denver
Bought with:
Troy Lyon, 100076839
eXp Realty, LLC
Source: REcolorado as distributed by MLS GRID,MLS#: 4863332
Facts & features
Interior
Bedrooms & bathrooms
- Bedrooms: 4
- Bathrooms: 3
- Full bathrooms: 1
- 3/4 bathrooms: 1
- 1/2 bathrooms: 1
- Main level bathrooms: 2
- Main level bedrooms: 2
Primary bedroom
- Level: Main
- Area: 300 Square Feet
- Dimensions: 15 x 20
Bedroom
- Level: Main
- Area: 224 Square Feet
- Dimensions: 14 x 16
Bedroom
- Level: Basement
- Area: 224 Square Feet
- Dimensions: 16 x 14
Bedroom
- Level: Basement
- Area: 160 Square Feet
- Dimensions: 10 x 16
Bathroom
- Level: Main
Bathroom
- Level: Main
Bathroom
- Level: Basement
Dining room
- Level: Main
- Area: 150 Square Feet
- Dimensions: 10 x 15
Family room
- Level: Basement
- Area: 378 Square Feet
- Dimensions: 21 x 18
Kitchen
- Level: Main
- Area: 156 Square Feet
- Dimensions: 13 x 12
Living room
- Level: Main
- Area: 324 Square Feet
- Dimensions: 18 x 18
Heating
- Natural Gas, Radiant
Cooling
- None
Appliances
- Included: Dishwasher, Disposal, Dryer, Microwave, Oven, Range, Refrigerator, Trash Compactor, Washer, Water Purifier, Water Softener
Features
- Built-in Features, Ceiling Fan(s), Entrance Foyer, Five Piece Bath, High Speed Internet, Open Floorplan, Pantry, Primary Suite, Smoke Free, Vaulted Ceiling(s), Walk-In Closet(s)
- Flooring: Tile
- Windows: Double Pane Windows, Window Coverings
- Basement: Finished,Full,Walk-Out Access
Interior area
- Total structure area: 3,793
- Total interior livable area: 3,793 sqft
- Finished area above ground: 2,231
- Finished area below ground: 1,562
Property
Parking
- Total spaces: 2
- Parking features: Garage - Attached
- Attached garage spaces: 2
Features
- Levels: One
- Stories: 1
- Patio & porch: Covered, Deck
- Exterior features: Balcony
Lot
- Size: 5 Acres
- Residential vegetation: Partially Wooded
Details
- Parcel number: 159133
- Zoning: SR-5
- Special conditions: Standard
- Other equipment: Air Purifier
Construction
Type & style
- Home type: SingleFamily
- Architectural style: Mountain Contemporary
- Property subtype: Single Family Residence
Materials
- Frame, Stucco
- Foundation: Slab
- Roof: Concrete
Condition
- Updated/Remodeled
- Year built: 1995
Utilities & green energy
- Water: Private, Well
- Utilities for property: Cable Available
Community & HOA
Community
- Security: Carbon Monoxide Detector(s), Smoke Detector(s)
- Subdivision: Spring Ranch
HOA
- Has HOA: Yes
- Services included: Reserve Fund
- HOA fee: $1,000 annually
- HOA name: Spring Ranch Prop Owners Assoc
- HOA phone: 303-933-6279
Location
- Region: Golden
Financial & listing details
- Price per square foot: $370/sqft
- Tax assessed value: $1,425,908
- Annual tax amount: $6,901
- Date on market: 6/27/2024
- Listing terms: Cash,Conventional,FHA,Jumbo,Other,VA Loan
- Exclusions: Seller's Personal Property. Staging Items.
- Ownership: Individual
- Electric utility on property: Yes
- Road surface type: Paved
Price history
| Date | Event | Price |
|---|---|---|
| 7/22/2024 | Sold | $1,402,500$370/sqft |
Source:  REcolorado as distributed by MLS GRID #4863332 Report a problem REcolorado as distributed by MLS GRID #4863332 Report a problem | ||
| 7/5/2024 | Pending sale | $1,402,500$370/sqft |
Source: REcolorado as distributed by MLS GRID #4863332 Report a problem | ||
| 6/27/2024 | Listed for sale | $1,402,500+60.3%$370/sqft |
Source: REcolorado as distributed by MLS GRID #4863332 Report a problem | ||
| 4/26/2018 | Sold | $875,000-1.4%$231/sqft |
Source: Public Record Report a problem | ||
| 3/10/2018 | Pending sale | $887,000$234/sqft |
Source: RE/MAX ALLIANCE #9275053 Report a problem | ||
| 2/27/2018 | Price change | $887,000-1.3%$234/sqft |
Source: RE/MAX ALLIANCE #9275053 Report a problem | ||
| 1/22/2018 | Price change | $899,000-1.7%$237/sqft |
Source: RE/MAX ALLIANCE #9275053 Report a problem | ||
| 12/2/2017 | Price change | $915,000-2.2%$241/sqft |
Source: RE/MAX ALLIANCE #9275053 Report a problem | ||
| 10/30/2017 | Price change | $936,000-1.1%$247/sqft |
Source: RE/MAX ALLIANCE #9275053 Report a problem | ||
| 7/22/2017 | Price change | $946,000-1.5%$249/sqft |
Source: RE/MAX ALLIANCE #9275053 Report a problem | ||
| 4/29/2017 | Price change | $960,000-1.5%$253/sqft |
Source: RE/MAX ALLIANCE EVERGREEN #9275053 Report a problem | ||
| 2/10/2017 | Price change | $975,000-2.5%$257/sqft |
Source: RE/MAX ALLIANCE EVERGREEN #9275053 Report a problem | ||
| 1/13/2017 | Listed for sale | $999,999+15.6%$264/sqft |
Source: RE/MAX ALLIANCE EVERGREEN #9275053 Report a problem | ||
| 7/5/2016 | Sold | $865,000$228/sqft |
Source: Public Record Report a problem | ||
Public tax history
| Year | Property taxes | Tax assessment |
|---|---|---|
| 2025 | $6,891 -0.1% | $89,120 +12.7% |
| 2024 | $6,901 +12.9% | $79,093 |
| 2023 | $6,111 -1.1% | $79,093 +15% |
| 2022 | $6,180 +12.8% | $68,786 -2.8% |
| 2021 | $5,478 | $70,766 +12.5% |
| 2020 | $5,478 +3.5% | $62,901 |
| 2019 | $5,293 -12.3% | $62,901 -9.1% |
| 2018 | $6,033 | $69,224 |
| 2017 | $6,033 +47.4% | $69,224 +24.4% |
| 2016 | $4,092 +100% | $55,638 |
| 2015 | $2,046 -47.3% | $55,638 +9.4% |
| 2014 | $3,880 +4.4% | $50,880 |
| 2013 | $3,715 -14.3% | $50,880 +2.7% |
| 2012 | $4,332 -20.1% | $49,535 |
| 2011 | $5,423 -1% | $49,535 -20.6% |
| 2010 | $5,478 +21.7% | $62,370 |
| 2009 | $4,502 +0.3% | $62,370 +5.5% |
| 2008 | $4,487 -2.8% | $59,120 |
| 2007 | $4,618 -19.1% | $59,120 -1.3% |
| 2006 | $5,710 +7% | $59,910 +4.7% |
| 2005 | $5,338 +8.9% | $57,210 |
| 2004 | $4,904 +7.8% | $57,210 |
| 2003 | $4,548 +2% | $57,210 +0.6% |
| 2002 | $4,458 +0.3% | $56,880 +11% |
| 2001 | $4,443 -1% | $51,240 |
| 2000 | $4,489 | $51,240 |
Find assessor info on the county website
Neighborhood: 80401
Nearby homes
- $2,531,4004 bd6 ba7.3k sqft28066 Meadowlark Dr, Golden, CO 80401Off Market
- $2,154,0004 bd6 ba7.2k sqft28027 Meadowlark Dr, Golden, CO 80401Off Market
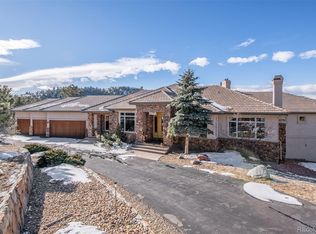
- $1,684,4004 bd4 ba4.4k sqft28067 Meadowlark Dr, Golden, CO 80401Off Market
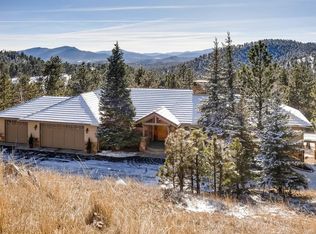
- $1,822,4003 bd3 ba4.2k sqft28026 Meadowlark Dr, Golden, CO 80401Off Market
- $1,900,0007.1 Acres1162 Swede Gulch Rd LOT 1, Evergreen, CO 80439Lot/Land
- $2,943,6005 bd5 ba3.2k sqft1244 Silver Rock Ln, Evergreen, CO 80439Off Market
- $1,057,7247.1 Acres1162 Swede Gulch Rd, Golden, CO 80439Off Market
- $1,863,0002 bd4 ba4.4k sqft28007 Meadowlark Dr, Golden, CO 80401Off Market
Nearby schools
GreatSchools rating
- 9/10Ralston Elementary SchoolGrades: K-5Distance: 2.1 mi
- 7/10Bell Middle SchoolGrades: 6-8Distance: 7.1 mi
- 9/10Golden High SchoolGrades: 9-12Distance: 6.7 mi
Schools provided by the listing agent
- Elementary: Ralston
- Middle: Bell
- High: Golden
- District: Jefferson County R-1
Source: REcolorado as distributed by MLS GRID. This data may not be complete. We recommend contacting the local school district to confirm school assignments for this home.
Get a cash offer in 3 minutes
Find out how much your home could sell for in as little as 3 minutes with a no-obligation cash offer.
Estimated market value
$1,442,400
Get a cash offer in 3 minutes
Find out how much your home could sell for in as little as 3 minutes with a no-obligation cash offer.
Estimated market value
$1,442,400
- Colorado
- Jefferson County
- Evergreen
- 80401
- 28047 Meadowlark Drive
Nearby cities
Nearby neighborhoods
Nearby zip codes
Other Evergreen Topics
