Skip main navigation
Closed
  • Price Unknown

    28048 Fr 1225, Golden, MO 65658

    2beds
    1,469sqft
    Single Family Residence
    Built in 2000
    0.68 Acres Lot
    $460,800 Zestimate®
    $--/sqft
    $1,430 Estimated rent

    Home value

    $460,800

    $424,000 - $498,000

    $1,430/mo

    Zestimate® history
    Loading
    Loading...

    Owner options

    List your home for rent

    $1,430/mo

    Rent Zestimate®

    Find your next renter with Zillow Rental Manager. Plus, with online applications, you can quickly screen prospective tenants – for free.

    Learn more

    $1,430/mo

    Rent Zestimate®

    Refinance and save

    $280/mo

    Est. payment

    Refinancing to a lower rate could help reduce your monthly payments and save thousands over the life of the loan.

    See today's rates

    $280/mo

    Est. payment

    Explore your selling options

    Work with a Zillow partner agent

    Leverage their expertise and Zillow's premium Showcase listings to get your home seen by more buyers.

    Get started

    List with your own agent

    Get your home in front of millions of buyers by listing it on Zillow.

    Learn how to do it

    Sell it yourself

    Take full control of how buyers see your home on Zillow by listing For Sale by Owner (FSBO).

    List your home

    What's special

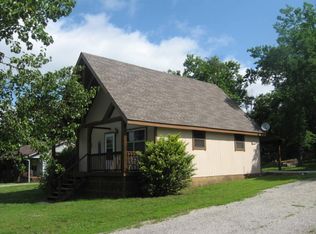
    Discover the charm of this lakefront cottage with a wrap-around porch accessible from every room. The spacious primary bedroom features an en-suite with a walk-in shower, separate tub, double vanity, and walk-in closet. With a three-car garage offering RV parking and loft storage, this property has it all. The backyard provides a picturesque view of the lake through the shady treed yard, and the ample asphalt circle drive ensures plenty of parking. The walk-out lower level, complete with a bathroom, is ready for your personal touch.

    Zillow last checked:

    Listing updated:

    Listed by:

    Trina K Colwell 417-858-6126,

    RE/MAX Lakeside

    Bought with:

    Trina K Colwell, 2009009917

    RE/MAX Lakeside

    Source: SOMOMLS as distributed by MLS GRID,MLS#: 60268631MLS Logo

    Facts & features

    Interior

    Bedrooms & bathrooms
    • Bedrooms: 2
    • Bathrooms: 3
    • Full bathrooms: 3
    Primary bedroom
    • Area: 245
    • Dimensions: 17.5 x 14
    Bedroom 2
    • Area: 135.54
    • Dimensions: 12.2 x 11.11
    Primary bathroom
    • Area: 178.8
    • Dimensions: 14.9 x 12
    Bathroom
    • Area: 48
    • Dimensions: 9.6 x 5
    Dining area
    • Area: 236.52
    • Dimensions: 14.6 x 16.2
    Kitchen
    • Area: 136
    • Dimensions: 17 x 8
    Living room
    • Area: 289.8
    • Dimensions: 23 x 12.6
    Heating
    • Central, Forced Air, Propane
    Cooling
    • Ceiling Fan(s), Central Air
    Appliances
    • Included: Dishwasher, Disposal, Dryer, Free-Standing Propane Oven, Ice Maker, Microwave, Propane Water Heater, Washer
    • Laundry: In Basement, W/D Hookup
    Features
    • Laminate Counters, Walk-In Closet(s), Walk-in Shower
    • Flooring: Carpet, Laminate, Tile
    • Windows: Double Pane Windows
    • Basement: Concrete,Interior Entry,Partially Finished,Bath/Stubbed,Storage Space,Unfinished,Walk-Out Access,Walk-Up Access,Full
    • Has fireplace: Yes
    • Fireplace features: Blower Fan, Insert, Living Room, Stone, Wood Burning
    Interior area
    • Total structure area: 2,938
    • Total interior livable area: 1,469 sqft
    • Finished area above ground: 1,469
    • Finished area below ground: 0

    Property

    Parking
    • Total spaces: 3
    • Parking features: Circular Driveway, Driveway, Garage Faces Front, Oversized, Parking Space, Paved, RV Access/Parking, RV Garage
    • Garage spaces: 3
    • Has uncovered spaces: Yes
    Features
    • Levels: One
    • Stories: 1
    • Patio & porch: Covered, Front Porch, Rear Porch, Side Porch, Wrap Around
    • Exterior features: Rain Gutters, Water Access
    • Has spa: Yes
    • Spa features: Bath
    • Has view: Yes
    • View description: Lake, Water
    • Has water view: Yes
    • Water view: Lake,Water
    • Waterfront features: Lake Front, Waterfront
    Lot
    • Size: 0.68 Acres
    • Features: Adjoins Government Land, Sloped, Waterfront
    Details
    • Parcel number: 3001208

    Construction

    Type & style
    • Home type: SingleFamily
    • Architectural style: Cottage,Country,Ranch,Traditional
    • Property subtype: Single Family Residence
    Materials
    • Cedar, Lap Siding, Frame, Wood Siding
    • Foundation: Poured Concrete
    • Roof: Metal
    Condition
    • Year built: 2000

    Utilities & green energy

    • Sewer: Septic Tank
    • Water: Public, Shared Well

    Community & neighborhood

    Location
    • Region: Golden
    • Subdivision: Airport South

    HOA & financial

    HOA
    • HOA fee: $280 annually
    • Services included: Water

    Other

    Other facts
    • Listing terms: Cash,Conventional,FHA,USDA/RD,VA Loan
    • Road surface type: Asphalt, Chip And Seal

    Price history

    DateEventPrice
    7/8/2024Sold--
    Source: SOMOMLS as distributed by MLS GRID #60268631 Report a problem
    5/18/2024Pending sale$449,000$306/sqft
    Source: RE/MAX of Kansas-Missouri #60268631 Report a problem
    5/17/2024Listed for sale$449,000$306/sqft
    Source: RE/MAX of Kansas-Missouri #60268631 Report a problem
    5/17/2024Pending sale$449,000$306/sqft
    Source: SOMOMLS as distributed by MLS GRID #60268631 Report a problem
    5/17/2024Listed for sale$449,000$306/sqft
    Source: SOMOMLS as distributed by MLS GRID #60268631 Report a problem

    Public tax history

    Tax history is unavailable.

    Neighborhood: 65658

    Nearby schools

    GreatSchools rating
    Schools provided by the listing agent
    • Elementary: Cassville
    • Middle: Cassville
    • High: Cassville

    Source: SOMOMLS as distributed by MLS GRID. This data may not be complete. We recommend contacting the local school district to confirm school assignments for this home.