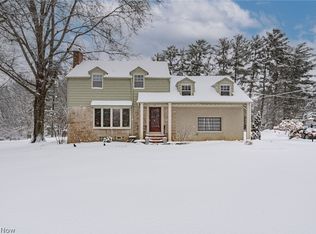
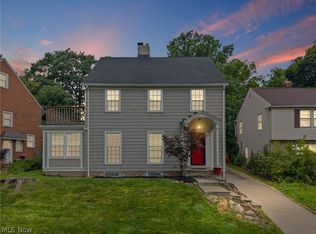
There’s a lot to love about this updated 3-bedroom home on just over an acre in the Orange School District. With approximately 2,049 total sq. ft. including the finished lower level, it offers plenty of space to spread out along with the character you just don’t find in every house. The remodeled 2023 kitchen features white cabinetry, butcher-block counters, subway tile, open shelving and hardwood floors, and opens to a bright dining area overlooking the backyard. The living room features hardwood floors, built-ins, a large bay window and fireplace. Just off the kitchen, the enclosed porch is a great spot to start the day with a cup of coffee or wind down in the evening with a refreshing beverage while enjoying the backyard.
Upstairs may be the biggest surprise. Hardwood floors continue throughout the second floor, adding warmth and character to the bedrooms. The bedroom above the garage is huge and features a large closet. Another bedroom has two closets and connects to an additional finished flex room with its own mini walk-in closet—use it as an office, dressing room, game room, creative space or whatever works for you. The full bath was updated in 2026.
The finished lower level adds another comfortable living area with new carpet and a second fireplace, giving you plenty of room for movie nights, entertaining, hobbies or simply another place to spread out.
And then there’s the yard. More than an acre with mature trees, a wide-open lawn, established landscaping, fire-pit area and storage shed gives you plenty of reasons to spend time outside.
A lot of the big-ticket work has already been done, including a new septic system and electrical updates in 2022, remodeled kitchen in 2023, and in 2026 a new roof, updated bathrooms and new hot water heater. Vinyl replacement windows have also been installed throughout. Furnace replaced in 2013.
Active
Price cut: $5K (9/11)
$444,900
28049 Emery Rd, Orange, OH 44022
3beds
2,049sqft
Single Family Residence
Built in 1945
1.05 Acres Lot
$-- Zestimate®
$217/sqft
$-- HOA
What's special
Second fireplaceStorage shedLarge bay windowWhite cabinetryEstablished landscapingWide-open lawnEnclosed porch
- 17 days
- 2,488
- 80
Zillow last checked:
Listing updated:
Listed by:
Stephen Merkle 330-328-3456 smerkle@cutlerhomes.com,
Cutler Real Estate
Source: MLS Now,MLS#: 5241533 Originating MLS: Akron Cleveland Association of REALTORS
Originating MLS: Akron Cleveland Association of REALTORSFacts & features
Interior
Bedrooms & bathrooms
- Bedrooms: 3
- Bathrooms: 2
- Full bathrooms: 1
- 1/2 bathrooms: 1
- Main level bathrooms: 1
Bedroom
- Description: Flooring: Wood
- Level: Second
- Dimensions: 14 x 11
Bedroom
- Description: Flooring: Wood
- Level: Second
- Dimensions: 9 x 13
Bedroom
- Description: Flooring: Wood
- Level: Second
- Dimensions: 18 x 17
Bonus room
- Description: Flooring: Wood
- Level: Second
- Dimensions: 9 x 13
Dining room
- Description: Flooring: Wood
- Level: First
- Dimensions: 11 x 10
Kitchen
- Description: Flooring: Wood
- Level: First
- Dimensions: 14 x 7
Living room
- Description: Flooring: Wood
- Features: Fireplace
- Level: First
- Dimensions: 21 x 11
Recreation
- Description: Flooring: Carpet
- Level: Lower
- Dimensions: 22 x 12
Sunroom
- Level: First
- Dimensions: 12 x 9
Heating
- Forced Air, Gas
Cooling
- Central Air
Appliances
- Laundry: In Basement
Features
- Basement: Full,Partially Finished
- Number of fireplaces: 2
- Fireplace features: Basement, Living Room
Interior area
- Total structure area: 2,049
- Total interior livable area: 2,049 sqft
- Finished area above ground: 1,206
- Finished area below ground: 843
Video & virtual tour
Property
Parking
- Total spaces: 2
- Parking features: Attached, Garage, Paved
- Attached garage spaces: 2
Features
- Levels: Three Or More,Two,Multi/Split
- Stories: 2
- Patio & porch: Enclosed, Patio, Porch
Lot
- Size: 1.05 Acres
- Features: Corner Lot
Details
- Additional structures: Shed(s)
- Parcel number: 90106006
Construction
Type & style
- Home type: SingleFamily
- Architectural style: Colonial,Split Level
- Property subtype: Single Family Residence
Materials
- Stone, Vinyl Siding
- Roof: Asphalt,Fiberglass
Condition
- Year built: 1945
Utilities & green energy
- Sewer: Septic Tank
- Water: Public
Community & HOA
Community
- Subdivision: Orange
HOA
- Has HOA: No
Location
- Region: Orange
Financial & listing details
- Price per square foot: $217/sqft
- Tax assessed value: $325,000
- Annual tax amount: $7,214
- Date on market: 9/3/2026
- Cumulative days on market: 19 days
Estimated market value
Not available
Estimated sales range
Not available
Not available
Price history
| Date | Event | Price |
|---|---|---|
| 9/11/2026 | Price change | $444,900-1.1%$217/sqft |
Source:  MLS Now #5241533 Report a problem MLS Now #5241533 Report a problem | ||
| 9/3/2026 | Listed for sale | $449,900+38.4%$220/sqft |
Source: MLS Now #5241533 Report a problem | ||
| 3/25/2022 | Sold | $325,000+41.3%$159/sqft |
Source: Public Record Report a problem | ||
| 10/23/2015 | Sold | $230,000-2.1%$112/sqft |
Source: Public Record Report a problem | ||
| 9/2/2015 | Listed for sale | $235,000+14.1%$115/sqft |
Source: Keller Williams - Keller Williams Greater Cleveland NE #3744009 Report a problem | ||
| 9/29/2006 | Sold | $206,000+15.7%$101/sqft |
Source: Public Record Report a problem | ||
| 9/11/2002 | Sold | $178,000$87/sqft |
Source: Public Record Report a problem | ||
Public tax history
| Year | Property taxes | Tax assessment |
|---|---|---|
| 2025 | $6,052 -0.1% | $113,750 |
| 2024 | $6,056 +7.5% | $113,750 +27.9% |
| 2023 | $5,632 -0.1% | $88,970 |
| 2022 | $5,639 +1.1% | $88,970 |
| 2021 | $5,578 -2.4% | $88,970 +5% |
| 2020 | $5,712 +1% | $84,740 |
| 2019 | $5,656 -11.1% | $84,740 |
| 2018 | $6,363 +4.1% | $84,740 +9.9% |
| 2017 | $6,114 -1.2% | $77,080 |
| 2016 | $6,190 | $77,080 |
| 2015 | $6,190 +9.9% | $77,080 +15% |
| 2014 | $5,633 +1.4% | $67,030 |
| 2013 | $5,554 +2.6% | $67,030 |
| 2012 | $5,413 -3.8% | $67,030 -5% |
| 2011 | $5,628 +6.2% | $70,530 |
| 2010 | $5,302 +907.5% | $70,530 |
| 2009 | $526 -89.7% | $70,530 |
| 2008 | $5,109 +2% | $70,530 |
| 2007 | $5,007 +24.9% | $70,530 |
| 2006 | $4,009 +5.9% | $70,530 +11.7% |
| 2005 | $3,786 +1.8% | $63,140 |
| 2004 | $3,718 +9.9% | $63,140 |
| 2003 | $3,385 +4.9% | $63,140 +7.3% |
| 2002 | $3,227 -48.4% | $58,840 |
| 2001 | $6,255 | $58,840 |
| 2000 | $6,255 | $58,840 |
Find assessor info on the county website
Monthly payment
Est. payment
Payment breakdown
Explore the cost of this home by adjusting the details. Changes won't be saved.Climate risks
Neighborhood: 44022
Nearby schools
Schools provided by the listing agent
- District: Orange CSD - 1823
Source: MLS Now. This data may not be complete. We recommend contacting the local school district to confirm school assignments for this home.
Similar homes
- $445,0003 bd3 ba1.3k sqft272 Miles Rd, Chagrin Falls, OH 44022For Sale
 MLS ID #5228728, Joe Vaccaro, EXP Realty, LLC.. MLS Now
 - $369,9003 bd2 ba2.8k sqft4480 Ammon Rd, Cleveland, OH 44143For Sale
 MLS ID #5244214, Jodi L Burgett, Russell Real Estate Services. MLS Now
 - $649,0003 bd3 ba2.2k sqft34995 Miles Rd, Moreland Hills, OH 44022For Sale
 MLS ID #5218842, Melissa R Romanello, Russell Real Estate Services. MLS Now
 - $420,0004 bd4 ba2.5k sqft2236 Edgerton Rd, University Heights, OH 44118For Sale
 MLS ID #5241487, June D James, Century 21 Homestar. MLS Now
