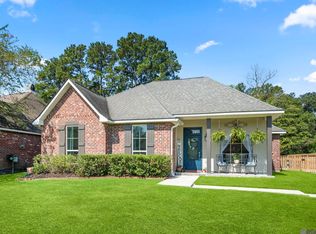
$252,4003 bd2 ba1.5k sqft28040 Foxfire Ave, Walker, LA 70785Off MarketSaveNo image available for this property
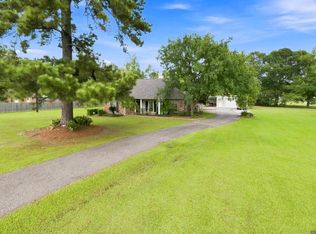
$266,300-- bd-- ba1.6k sqft28056 Foxfire Ave, Walker, LA 70785Off MarketSaveNo image available for this property
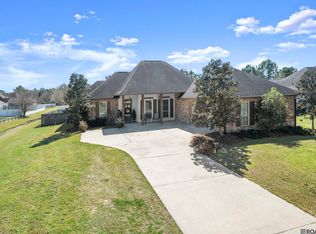
$257,3003 bd2 ba1.6k sqft28073 Foxfire Ave, Walker, LA 70785Off MarketSaveNo image available for this property
$274,9003 bd2 ba1.7k sqft28025 Foxfire Ave, Walker, LA 70785For SaleSaveNo image available for this property
$274,9003 bd2 ba1.7k sqft28025 Foxfire Ave, Walker, LA 70785For SaleSaveMLS ID #2026015537, Amanda Lass, Keller Williams Realty Premier Partners. ROAM MLS
$409,0003 bd2 ba1.8k sqft30886 Walker North Rd, Walker, LA 70785For SaleSaveMLS ID #2026016857, Sheila Payton, 225BROKER. ROAM MLS
$379,9004 bd2 ba2k sqft12480 Three Lakes Dr, Walker, LA 70785For SaleSaveMLS ID #2026006021, Trevor Carville, eXp Realty. ROAM MLS
$270,0003 bd2 ba1.6k sqft15001 Cross Gate Dr, Walker, LA 70785For SaleSaveMLS ID #2026014326, Michelle Trammell Rosevear, CHT Group Real Estate, LLC. ROAM MLS
$275,0003 bd2 ba1.4k sqft13567 Arnold Rd, Walker, LA 70785For SaleSaveNo image available for this propertyMLS ID #2026009806, Lathan David, Reve REALTORS. ROAM MLS
$210,0003 bd2 ba1.4k sqft33755 Perkins Crossing Rd, Walker, LA 70785For SaleSaveNo image available for this propertyMLS ID #2026010139, Tiffany Mabry, Smart Move Real Estate. ROAM MLS
$379,0005 bd2 ba2.2k sqft8293 Quiet Creek Dr, Denham Springs, LA 70726For SaleSaveNo image available for this propertyMLS ID #2026017271, Mindy Sholty, CHT Group Real Estate, LLC. ROAM MLS
$405,0003 bd3 ba2.1k sqft10350 Crooked Creek Ln, Denham Springs, LA 70726For SaleSaveNo image available for this propertyMLS ID #2026013632, Eduardo Alvarez, PINO & Associates. ROAM MLS
$249,0003 bd2 ba1.3k sqft33481 Weiss Rd, Walker, LA 70785For SaleSaveNo image available for this propertyMLS ID #2026009412, Amber Thornton, Blue Heron Realty. ROAM MLS
$279,9993 bd2 ba1.6k sqft10753 Fenway Ln, Denham Springs, LA 70726For SaleSaveNo image available for this propertyMLS ID #2026015309, Jessica Landers, LPT Realty, LLC. ROAM MLS
$245,0003 bd2 ba1.6k sqft12172 Wilderness Run Dr, Denham Springs, LA 70726For SaleSaveNo image available for this propertyMLS ID #2026012760, Kirby Pearson, Pennant Real Estate. ROAM MLS
$434,9003 bd2 ba2.5k sqft9942 Lockhart Rd, Denham Springs, LA 70726For SaleSaveNo image available for this propertyMLS ID #2026012090, Chris Thomas, Smart Move Real Estate. ROAM MLS
$280,0003 bd2 ba2k sqft27955 Meadow Hill Ln, Denham Springs, LA 70726For SaleSaveNo image available for this propertyMLS ID #2026004566, Tommy Lockhart, Black Label Holdings Real Estate. ROAM MLS
$245,0003 bd2 ba1.6k sqft26406 Evangeline Trace Blvd, Denham Springs, LA 70726For SaleSaveNo image available for this propertyMLS ID #2026008917, Kimberly Lejeune, eXp Realty. ROAM MLS
$280,0003 bd3 ba1.8k sqft30004 Sanctuary Blvd, Denham Springs, LA 70726For SaleSaveNo image available for this propertyMLS ID #2026013450, Richard Spears, Prime Properties Realty Group, LLC. ROAM MLS
$274,9004 bd2 ba1.9k sqft10564 Braves Ave, Denham Springs, LA 70726For SaleSaveNo image available for this propertyMLS ID #2026011479, Michele Pourciau, LPT Realty, LLC. ROAM MLS
$260,0003 bd2 ba1.4k sqft32804 Faulkner Dr, Denham Springs, LA 70706For SaleSaveNo image available for this propertyMLS ID #2026014764, Ashley Greer, CHT Group Real Estate, LLC. ROAM MLS
$374,9004 bd3 ba2.2k sqft10251 Crooked Creek Ln, Denham Springs, LA 70726For SaleSaveNo image available for this propertyMLS ID #2026002411, Kayla Lockhart, Covington & Associates Real Estate, LLC. ROAM MLS
$222,9953 bd2 ba1.5k sqft2453 Sherry St, Belle Chasse, LA 70726For SaleSaveNo image available for this propertyMLS ID #2026013581, Randy Arabie, Burns & Co., Inc.. ROAM MLS
$217,9993 bd2 ba1.3k sqft34276 Hawks Cv, Denham Springs, LA 70706For SaleSaveNo image available for this propertyMLS ID #2026014713, Ashley Easley, Keller Williams Realty Premier Partners. ROAM MLS