Welcome to your exquisite new home, where elegance meets warmth! Step into the inviting foyer & be embraced by a bright & sunny open space that seamlessly flows into the living rm complete with a cozy frplc-ideal for gathering family & friends on chilly evenings.The extravagant dining area boasts stunning marble flrs & a wall of windows, allowing nat light to pour in & create an airy atmosphere while hosting dinner parties or enjoying family gatherings. Adjacent is the den designed for both entertaining & everyday living. With its thoughtful layout & abundant nat light this Cape Cod home is perfect for those seeking a blend of comfort, large spaces & style. Offering 3600+ sq ft, 4/3.5 baths, den & finished lower level & a potential to creating a 1st flr primary en-suite that serves as yr personal oasis is just a creative thought away. A 2nd bedrm/office & lrg full bath makes 1st flr living a breeze. The expansive kitchen is a chef's delight, perfect for culinary creations & family gatherings. Ascending to the 2nd flr a luxurious primary suite awaits you. Featuring a frplc, en-suite w/soaking tub, shower, oversize walk-in & convenient laundry facilities. The 4th bedrm has it’s own en-suite, making it ideal for guests or family. The finished lower level adds even more versatility to this home, featuring a bar for entertaining & relaxation. But the true pièce de résistance is the exterior, where stunning landscaping surrounds you. Enjoy your summer days lounging by the glistening pool, perfect for cooling off on warm afternoons. The expansive patios provide ample space for outdoor gatherings, while the charming gazebo invites you to unwind with a glass of iced tea, soaking in the serene atmosphere. This home is perfect for families of all sizes. Don’t miss the opportunity to design & recreate your on dream oasis. —a perfect blend of comfort, style & outdoor living awaits! minutes from the best shopping & restaurants easy access to freeways. Orange schools 3D Video Tour
Closed
$505,000
28049 Gates Mills Blvd, Pepper Pike, OH 44124
4beds
5,223sqft
Single Family Residence
Built in 1951
1.15 Acres Lot
$522,300 Zestimate®
$97/sqft
$5,627 Estimated rent
Home value
$522,300
$475,000 - $569,000
$5,627/mo
Zestimate® history
Owner options
List your home for rent
$5,627/mo
Rent Zestimate®
Find your next renter with Zillow Rental Manager. Plus, with online applications, you can quickly screen prospective tenants – for free.
$5,627/mo
Rent Zestimate®
Refinance and save
$3,552/mo
Est. payment
Refinancing to a lower rate could help reduce your monthly payments and save thousands over the life of the loan.
$3,552/mo
Est. payment
Explore your selling options
Work with a Zillow partner agent
Leverage their expertise and Zillow's premium Showcase listings to get your home seen by more buyers.
Get startedList with your own agent
Get your home in front of millions of buyers by listing it on Zillow.
Learn how to do itSell it yourself
Take full control of how buyers see your home on Zillow by listing For Sale by Owner (FSBO).
List your homeWhat's special
Charming gazeboGlistening poolExpansive patiosFinished lower levelInviting foyerSerene atmosphereAiry atmosphere
Zillow last checked:
Listing updated:
Listed by:
Katerina Ali Michalopoulos 216-455-7677 ppoffice.admin@century21.com,
Century 21 Premiere Properties, Inc.
Bought with:
Thomas F Seaman, 2004000635
Keller Williams Greater Metropolitan
Source: MLS Now,MLS#: 5118092 Originating MLS: Akron Cleveland Association of REALTORS
Originating MLS: Akron Cleveland Association of REALTORSFacts & features
Interior
Bedrooms & bathrooms
- Bedrooms: 4
- Bathrooms: 4
- Full bathrooms: 3
- 1/2 bathrooms: 1
- Main level bathrooms: 2
- Main level bedrooms: 2
Primary bedroom
- Description: Flooring: Carpet
- Features: Built-in Features, Fireplace, Granite Counters, Soaking Tub, Walk-In Closet(s), Window Treatments
- Level: Second
- Dimensions: 25.00 x 19.00
Bedroom
- Description: Flooring: Carpet
- Level: First
- Dimensions: 16.00 x 15.00
Bedroom
- Description: Flooring: Carpet
- Level: First
- Dimensions: 16.00 x 16.00
Bedroom
- Description: Flooring: Carpet
- Features: Walk-In Closet(s)
- Level: Second
- Dimensions: 22.00 x 15.00
Primary bathroom
- Features: Built-in Features, Soaking Tub
- Level: Second
Bathroom
- Level: First
Bathroom
- Level: Second
Den
- Description: Flooring: Carpet,Parquet
- Features: Fireplace
- Level: First
- Dimensions: 24.00 x 14.00
Dining room
- Description: Flooring: Marble
- Level: First
- Dimensions: 15.00 x 14.00
Entry foyer
- Level: First
Kitchen
- Features: Breakfast Bar, Built-in Features
- Level: First
- Dimensions: 22.00 x 11.00
Living room
- Description: Flooring: Carpet
- Level: First
- Dimensions: 23.00 x 16.00
Recreation
- Level: Lower
- Dimensions: 30.00 x 13.00
Heating
- Forced Air, Fireplace(s), Gas
Cooling
- Central Air
Appliances
- Included: Cooktop, Dryer, Dishwasher, Range, Refrigerator, Washer
- Laundry: Laundry Room, Upper Level
Features
- Breakfast Bar, Built-in Features, Entrance Foyer, Eat-in Kitchen, His and Hers Closets, Multiple Closets, Soaking Tub, Vaulted Ceiling(s), Bar, Walk-In Closet(s)
- Basement: Full,Partially Finished
- Number of fireplaces: 2
- Fireplace features: Bedroom, Den, Wood Burning
Interior area
- Total structure area: 5,223
- Total interior livable area: 5,223 sqft
- Finished area above ground: 3,623
- Finished area below ground: 1,600
Property
Parking
- Total spaces: 2
- Parking features: Attached, Garage, Paved
- Attached garage spaces: 2
Features
- Levels: Two
- Stories: 2
- Patio & porch: Patio
- Exterior features: Garden, Private Yard
- Has private pool: Yes
- Pool features: Fenced, In Ground
- Has spa: Yes
- Spa features: Hot Tub
- Fencing: Chain Link
Lot
- Size: 1.15 Acres
- Dimensions: 125 x 428
- Features: Back Yard, Cleared, Front Yard, Garden
Details
- Additional structures: Gazebo, Outbuilding, Storage, Workshop
- Parcel number: 87124016
Construction
Type & style
- Home type: SingleFamily
- Architectural style: Cape Cod
- Property subtype: Single Family Residence
Materials
- Brick, Block, Cedar
- Roof: Slate
Condition
- Year built: 1951
Details
- Warranty included: Yes
Utilities & green energy
- Sewer: Public Sewer
- Water: Public
Community & HOA
HOA
- Has HOA: No
Location
- Region: Pepper Pike
Financial & listing details
- Price per square foot: $97/sqft
- Tax assessed value: $438,700
- Annual tax amount: $8,949
- Date on market: 4/28/2025
- Cumulative days on market: 106 days
- Listing terms: Cash,Conventional,FHA,VA Loan
Price history
| Date | Event | Price |
|---|---|---|
| 8/27/2025 | Sold | $505,000-3.8%$97/sqft |
Source:  MLS Now #5118092 Report a problem MLS Now #5118092 Report a problem | ||
| 8/12/2025 | Pending sale | $525,000$101/sqft |
Source: MLS Now #5118092 Report a problem | ||
| 7/25/2025 | Contingent | $525,000$101/sqft |
Source: MLS Now #5118092 Report a problem | ||
| 7/8/2025 | Price change | $525,000-6.3%$101/sqft |
Source: MLS Now #5118092 Report a problem | ||
| 4/28/2025 | Listed for sale | $560,000-4.9%$107/sqft |
Source: MLS Now #5118092 Report a problem | ||
| 11/19/2024 | Listing removed | $589,000$113/sqft |
Source: MLS Now #5066959 Report a problem | ||
| 10/7/2024 | Listed for sale | $589,000$113/sqft |
Source: MLS Now #5066959 Report a problem | ||
| 9/30/2024 | Listing removed | $589,000$113/sqft |
Source: MLS Now #5066959 Report a problem | ||
| 9/13/2024 | Listed for sale | $589,000+108.1%$113/sqft |
Source: MLS Now #5066959 Report a problem | ||
| 1/18/2008 | Sold | $283,000+30.7%$54/sqft |
Source: Public Record Report a problem | ||
| 12/29/2006 | Sold | $216,525-53.5%$41/sqft |
Source: Public Record Report a problem | ||
| 4/12/2004 | Sold | $465,500$89/sqft |
Source: Public Record Report a problem | ||
Public tax history
| Year | Property taxes | Tax assessment |
|---|---|---|
| 2025 | $7,802 -0.3% | $153,550 |
| 2024 | $7,826 +14.2% | $153,550 +34.2% |
| 2023 | $6,852 -0.6% | $114,420 |
| 2022 | $6,891 +1.1% | $114,420 |
| 2021 | $6,819 -8.2% | $114,420 +7% |
| 2020 | $7,427 +1% | $106,930 +0% |
| 2019 | $7,354 -20.3% | $106,920 0% |
| 2018 | $9,230 -1.6% | $106,930 +2.8% |
| 2017 | $9,378 -1.5% | $104,030 |
| 2016 | $9,522 +2.5% | $104,030 |
| 2015 | $9,290 -32% | $104,030 +5% |
| 2014 | $13,669 +51.3% | $99,050 |
| 2013 | $9,034 +2.4% | $99,050 |
| 2012 | $8,818 +0.3% | $99,050 0% |
| 2011 | $8,792 +5.3% | $99,060 |
| 2010 | $8,346 -31.1% | $99,060 -38.2% |
| 2009 | $12,111 +16.4% | $160,200 -5% |
| 2008 | $10,402 +1.6% | $168,640 |
| 2007 | $10,237 +3.6% | $168,640 |
| 2006 | $9,880 +20.4% | $168,640 +27.6% |
| 2005 | $8,204 +1.7% | $132,130 |
| 2004 | $8,064 +10.5% | $132,130 |
| 2003 | $7,296 +3.9% | $132,130 +6.5% |
| 2002 | $7,022 -47.7% | $124,080 |
| 2001 | $13,426 | $124,080 |
| 2000 | $13,426 | $124,080 |
Find assessor info on the county website
Neighborhood: 44124
Nearby homes
- $605,0004 bd4 ba4.3k sqft28099 Gates Mills Blvd, Pepper Pike, OH 44124Sold

- $630,2004 bd5 ba3.2k sqft28025 Gates Mills Blvd, Pepper Pike, OH 44124Off Market
- $498,2003 bd2 ba3k sqft28149 Gates Mills Blvd, Pepper Pike, OH 44124Off Market
- $460,0004 bd4 ba5.6k sqft27999 Gates Mills Blvd, Pepper Pike, OH 44124Sold
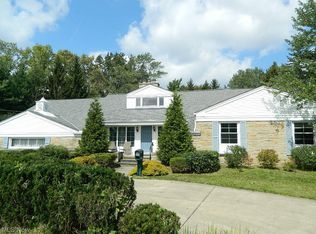
- $692,1005 bd5 ba2.7k sqft28199 Gates Mills Blvd, Pepper Pike, OH 44124Off Market
- $579,5004 bd3 ba3.7k sqft28050 Gates Mills Blvd, Pepper Pike, OH 44124Off Market
- $946,0005 bd3 ba6k sqft28026 Gates Mills Blvd, Pepper Pike, OH 44124Off Market
- $683,3004 bd2 ba3.6k sqft27899 Gates Mills Blvd, Pepper Pike, OH 44124Off Market
Nearby schools
GreatSchools rating
- 10/10Moreland Hills Elementary SchoolGrades: K-5Distance: 2.2 mi
- 9/10Ballard Brady Middle SchoolGrades: 6-8Distance: 2.2 mi
- 9/10Orange High SchoolGrades: 9-12Distance: 2.2 mi
Schools provided by the listing agent
- District: Orange CSD - 1823
Source: MLS Now. This data may not be complete. We recommend contacting the local school district to confirm school assignments for this home.
Get a cash offer in 3 minutes
Find out how much your home could sell for in as little as 3 minutes with a no-obligation cash offer.
Estimated market value
$522,300
Get a cash offer in 3 minutes
Find out how much your home could sell for in as little as 3 minutes with a no-obligation cash offer.
Estimated market value
$522,300
- Ohio
- Cuyahoga County
- Pepper Pike
- 44124
- 28049 Gates Mills Blvd
Nearby cities
Nearby zip codes
Other Pepper Pike Topics
