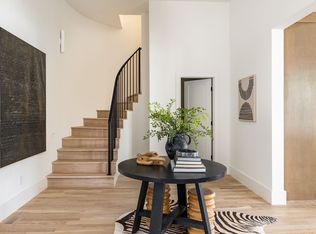
A rare opportunity to experience simple luxury just steps away from 12 South, Sevier Park and all Melrose/8th Ave has to offer. This Wabi Sabi-inspired design envelops every floor, plus endless possibilities for creating your own vision in the flex space downstairs (multi-generational living, au pair suite, owner occupied STR, recording studio, home gym, etc). Buildout of downstairs bedroom suite is included in purchase price. Relish in the 12 foot ceilings on the main and 2nd floor and embrace the walkout decks on every floor of your home. The primary suite is immersed in tons of natural light and features its own balcony, two walk-in closets, and a spa-like ensuite bathroom. The home office offers all natural lighting with its large glass panels while the fourth ensuite bedroom spotlights a dramatic vaulted ceiling and spacious walk-in closet. If desired, buildout of downstairs space will complete 5th bedroom with full bath and kitchen. This home is perfect for entertaining, situated in one of Nashville's prime locations. It's luxury city-living at its finest.
Closed
Zillow last checked:
Listing updated:
Bought with:
Collin Walker, 359675
Compass Tennessee, LLC
Source: RealTracs MLS as distributed by MLS GRID,MLS#: 2744842
Price history
| Date | Event | Price |
|---|---|---|
| 5/20/2025 | Listing removed | $8,000$2/sqft |
Source: RealTracs MLS as distributed by MLS GRID #2823798 Report a problem | ||
| 4/28/2025 | Listed for rent | $8,000$2/sqft |
Source: RealTracs MLS as distributed by MLS GRID #2823798 Report a problem | ||
| 4/28/2025 | Listing removed | $8,000$2/sqft |
Source: RealTracs MLS as distributed by MLS GRID #2814564 Report a problem | ||
| 4/7/2025 | Listed for rent | $8,000-11.1%$2/sqft |
Source: RealTracs MLS as distributed by MLS GRID #2814564 Report a problem | ||
| 4/7/2025 | Listing removed | $9,000$2/sqft |
Source: RealTracs MLS as distributed by MLS GRID #2800602 Report a problem | ||
| 3/6/2025 | Listed for rent | $9,000$2/sqft |
Source: RealTracs MLS as distributed by MLS GRID #2800602 Report a problem | ||
| 2/28/2025 | Sold | $1,550,000-8.8%$360/sqft |
Source:  RealTracs MLS as distributed by MLS GRID #2744842 Report a problem RealTracs MLS as distributed by MLS GRID #2744842 Report a problem | ||
| 2/23/2025 | Pending sale | $1,699,999$395/sqft |
Source: RealTracs MLS as distributed by MLS GRID #2744842 Report a problem | ||
| 1/17/2025 | Contingent | $1,699,999$395/sqft |
Source: RealTracs MLS as distributed by MLS GRID #2744842 Report a problem | ||
| 1/16/2025 | Listed for sale | $1,699,999$395/sqft |
Source: RealTracs MLS as distributed by MLS GRID #2744842 Report a problem | ||
Nearby homes
- $1,550,0005 bd6 ba4.3k sqft2804B W Kirkwood Ave, Nashville, TN 37204Sold
- $814,6003 bd2 ba2k sqft2802 W Kirkwood Ave, Nashville, TN 37204Off Market
- $52,000-- bd-- ba-- sqft2814 W Kirkwood Ave #C, Nashville, TN 37204Off Market
- $882,1003 bd3 ba2.6k sqft2814 W Kirkwood Ave #A, Nashville, TN 37204Off Market
Get a cash offer in 3 minutes
Find out how much your home could sell for in as little as 3 minutes with a no-obligation cash offer.
Estimated market value
$1,548,500
