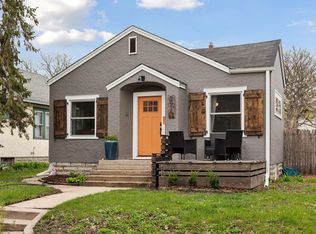
On the border of Cooper and Seward neighborhoods, this sweet well maintained home is nestled into a quiet street. It is steps from Brackett park, Midtown Greenway access via the park, and a few minutes bike from the Mississippi River. Set out from your home base to enjoy city life, or stay home and enjoy a large front porch, fenced rear yard and patio. Hardwood floors throughout. (Just refinished upstairs). Updated kitchen has lots of smart storage and counter space. Rear porch can double as more pantry space or a home office. Decorative woodwork on the front stair case leads up to the second floor where you'll find 3 bedrooms on one level, a large hall closet, and full bathroom. The detached 2 car garage is oversized with plenty of storage space! Do not miss this opportunity for a "move in and enjoy" type of experience. Ask your agent about the detailed improvements list in the supplements (includes new roof 2022 with transferable warranty). Checkout our 3D tour!
Closed
$355,000
2805 38th Ave S, Minneapolis, MN 55406
2beds
1,702sqft
Single Family
Built in 1916
5,227.2 Square Feet Lot
$379,300 Zestimate®
$209/sqft
$1,683 Estimated rent
Home value
$379,300
$360,000 - $398,000
$1,683/mo
Zestimate® history
Owner options
List your home for rent
$1,683/mo
Rent Zestimate®
Find your next renter with Zillow Rental Manager. Plus, with online applications, you can quickly screen prospective tenants – for free.
$1,683/mo
Rent Zestimate®
Refinance and save
$2,230/mo
Est. payment
Refinancing to a lower rate could help reduce your monthly payments and save thousands over the life of the loan.
$2,230/mo
Est. payment
Explore your selling options
Work with a Zillow partner agent
Leverage their expertise and Zillow's premium Showcase listings to get your home seen by more buyers.
Get startedList with your own agent
Get your home in front of millions of buyers by listing it on Zillow.
Learn how to do itSell it yourself
Take full control of how buyers see your home on Zillow by listing For Sale by Owner (FSBO).
List your homeWhat's special
Fenced rear yardUpdated kitchenLarge hall closetDecorative woodworkRear porchHardwood floors throughoutLarge front porch
Zillow last checked:
Listing updated:
Listed by:
Petra Fager 612-799-7534,
RE/MAX Results
Bought with:
Alena Temple
Boardwalk Realty
Source: NorthstarMLS as distributed by MLS GRID,MLS#: 6377113
Facts & features
Interior
Bedrooms & bathrooms
- Bedrooms: 2
- Bathrooms: 1
- Full bathrooms: 1
Bedroom
- Level: Upper
- Area: 170 Square Feet
- Dimensions: 17x10
Bedroom 2
- Level: Upper
- Area: 143 Square Feet
- Dimensions: 13x11
Bedroom 3
- Level: Upper
- Area: 84 Square Feet
- Dimensions: 12x7
Dining room
- Level: Main
- Area: 121 Square Feet
- Dimensions: 11x11
Other
- Level: Main
- Area: 77 Square Feet
- Dimensions: 11x7
Kitchen
- Level: Main
- Area: 132 Square Feet
- Dimensions: 12x11
Laundry
- Level: Lower
- Area: 441 Square Feet
- Dimensions: 21x21
Living room
- Level: Main
- Area: 253 Square Feet
- Dimensions: 23x11
Other
- Level: Main
- Area: 154 Square Feet
- Dimensions: 22x7
Heating
- Forced Air
Cooling
- Central Air
Appliances
- Included: Dishwasher, Dryer, Exhaust Fan, Humidifier, Gas Water Heater, Range, Refrigerator, Washer
- Laundry: In Basement, Lower Level, Sink, Washer Hookup
Features
- Basement: Drain Tiled,Sump Pump,Unfinished
- Has fireplace: No
Interior area
- Total structure area: 1,702
- Total interior livable area: 1,702 sqft
- Finished area above ground: 1,254
- Finished area below ground: 0
Property
Parking
- Total spaces: 2
- Parking features: Detached Garage, Garage Door Opener
- Garage spaces: 2
- Has uncovered spaces: Yes
- Details: Garage Dimensions (23x23)
Accessibility
- Accessibility features: None
Features
- Levels: Two
- Stories: 2
- Patio & porch: Front Porch, Patio
- Fencing: Chain Link,Full
Lot
- Size: 5,227 sqft
- Dimensions: 40 x 130
- Features: Near Public Transit, Tree Coverage - Medium
Details
- Foundation area: 660
- Parcel number: 3102923430109
- Zoning description: Residential-Single Family
Construction
Type & style
- Home type: SingleFamily
- Property subtype: Single Family
Materials
- Roof: Age 8 Years or Less
Condition
- New construction: No
- Year built: 1916
Utilities & green energy
- Electric: Circuit Breakers, 100 Amp Service, Power Company: Xcel Energy
- Gas: Natural Gas
- Sewer: City Sewer/Connected
- Water: City Water/Connected
Community & neighborhood
Location
- Region: Minneapolis
- Subdivision: Dormans 1st Add
HOA & financial
HOA
- Has HOA: No
Price history
| Date | Event | Price |
|---|---|---|
| 7/28/2023 | Sold | $355,000+7.6%$209/sqft |
Source:  NorthstarMLS as distributed by MLS GRID #6377113 Report a problem NorthstarMLS as distributed by MLS GRID #6377113 Report a problem | ||
| 6/16/2023 | Pending sale | $330,000$194/sqft |
Source: NorthstarMLS as distributed by MLS GRID #6377113 Report a problem | ||
| 6/13/2023 | Listed for sale | $330,000+108.9%$194/sqft |
Source: NorthstarMLS as distributed by MLS GRID #6377113 Report a problem | ||
| 10/25/2001 | Sold | $158,000$93/sqft |
Source: Public Record Report a problem | ||
Public tax history
| Year | Property taxes | Tax assessment |
|---|---|---|
| 2025 | $4,666 +5.3% | $351,400 +6.8% |
| 2024 | $4,430 +8.5% | $329,000 -4.6% |
| 2023 | $4,083 +0.6% | $345,000 +8.5% |
| 2022 | $4,059 +15.2% | $318,000 +5.3% |
| 2021 | $3,524 -0.4% | $302,000 +10% |
| 2020 | $3,537 +0.4% | $274,500 +7% |
| 2019 | $3,524 -0.4% | $256,500 |
| 2018 | $3,537 +7.7% | $256,500 +19% |
| 2017 | $3,284 +6.6% | $215,500 +9.4% |
| 2016 | $3,080 +7.5% | $197,000 |
| 2015 | $2,865 -4.8% | $197,000 +5.1% |
| 2014 | $3,009 -1.4% | $187,500 |
| 2013 | $3,053 0% | $187,500 -2.1% |
| 2012 | $3,054 +1.6% | $191,500 |
| 2011 | $3,006 +15.7% | $191,500 |
| 2010 | $2,597 -1.3% | $191,500 |
| 2009 | $2,632 +7.4% | $191,500 +7.6% |
| 2006 | $2,452 +17.6% | $177,900 +15% |
| 2005 | $2,085 +9% | $154,700 +14.9% |
| 2004 | $1,913 +13% | $134,600 +12% |
| 2002 | $1,693 -52.8% | $120,200 |
| 2001 | $3,584 | -- |
Find assessor info on the county website
Neighborhood: Cooper
Nearby schools
GreatSchools rating
- 1/10Anishinabe AcademyGrades: PK-5Distance: 0.4 mi
- NAAndersen CommunityGrades: PK-8Distance: 2 mi
- 6/10South Senior High SchoolGrades: 9-12Distance: 1.4 mi
Get a cash offer in 3 minutes
Find out how much your home could sell for in as little as 3 minutes with a no-obligation cash offer.
Estimated market value
$379,300
Get a cash offer in 3 minutes
Find out how much your home could sell for in as little as 3 minutes with a no-obligation cash offer.
Estimated market value
$379,300
- Minnesota
- Hennepin County
- Minneapolis
- 55406
- Cooper
- 2805 38th Ave S
Nearby cities
Nearby neighborhoods
Nearby zip codes
Other Minneapolis Topics
