Perched high on a hill with a stunning, year round panoramic view of the Mississippi River, this unique 1920's stucco home offers charm, character and a front row seat to natures beauty. With 3 bedrooms and 1.5 baths, the home features a rare floor plan for it's era, including a living room with fireplace, overlooked by an open balcony from upper level. The north facing wall is lined by replacement windows that capture the ever-changing river scenery-including an iconic view of the I-74 bridge. A bright sunroom opens to maintenance free spacious deck which steps down to a large brick patio-an ideal spot for morning coffee or the best Fourth of July fireworks show in town. Additional highlights include geothermal heating, roof 2011, water proofed basement, detached 29x13 garage attached, insulated 1 car garage. Property is an estate, owner never used fireplace. Large fan in the basement was for making leaded glass. Home has been pre-inspected available to buyers. Selling "AS-IS" estate will do no repairs. Landscaping with no grass to mow yet bursting with flowers completes the serene setting.
Closed
$251,500
2805 8th Ave, Moline, IL 61265
3beds
1,807sqft
Townhouse, Single Family Residence
Built in 1920
0.78 Acres Lot
$254,200 Zestimate®
$139/sqft
$1,505 Estimated rent
Home value
$254,200
$211,000 - $308,000
$1,505/mo
Zestimate® history
Owner options
List your home for rent
$1,505/mo
Rent Zestimate®
Find your next renter with Zillow Rental Manager. Plus, with online applications, you can quickly screen prospective tenants – for free.
$1,505/mo
Rent Zestimate®
Refinance and save
$1,927/mo
Est. payment
Refinancing to a lower rate could help reduce your monthly payments and save thousands over the life of the loan.
$1,927/mo
Est. payment
Explore your selling options
Work with a Zillow partner agent
Leverage their expertise and Zillow's premium Showcase listings to get your home seen by more buyers.
Get startedList with your own agent
Get your home in front of millions of buyers by listing it on Zillow.
Learn how to do itSell it yourself
Take full control of how buyers see your home on Zillow by listing For Sale by Owner (FSBO).
List your homeWhat's special
Zillow last checked:
Listing updated:
Listed by:
Luann Lavine, SRES 309-945-2813,
RE/MAX Concepts Moline
Bought with:
Luann Lavine, SRES
RE/MAX Concepts Moline
Source: MRED as distributed by MLS GRID,MLS#: QC4263239
Facts & features
Interior
Bedrooms & bathrooms
- Bedrooms: 3
- Bathrooms: 2
- Full bathrooms: 1
- 1/2 bathrooms: 1
Primary bedroom
- Features: Flooring (Carpet)
- Level: Second
- Area: 204 Square Feet
- Dimensions: 12x17
Primary bedroom
- Features: Flooring (Carpet)
- Level: Second
- Area: 204 Square Feet
- Dimensions: 12x17
Bedroom 2
- Features: Flooring (Carpet)
- Level: Second
- Area: 150 Square Feet
- Dimensions: 10x15
Bedroom 2
- Features: Flooring (Carpet)
- Level: Second
- Area: 150 Square Feet
- Dimensions: 10x15
Bedroom 3
- Features: Flooring (Carpet)
- Level: Second
- Area: 204 Square Feet
- Dimensions: 12x17
Bedroom 3
- Features: Flooring (Carpet)
- Level: Second
- Area: 204 Square Feet
- Dimensions: 12x17
Other
- Features: Flooring (Carpet)
- Level: Main
- Area: 169 Square Feet
- Dimensions: 13x13
Dining room
- Features: Flooring (Carpet)
- Level: Main
- Area: 221 Square Feet
- Dimensions: 17x13
Dining room
- Features: Flooring (Carpet)
- Level: Main
- Area: 221 Square Feet
- Dimensions: 17x13
Kitchen
- Features: Flooring (Vinyl)
- Level: Main
- Area: 130 Square Feet
- Dimensions: 10x13
Kitchen
- Features: Flooring (Vinyl)
- Level: Main
- Area: 130 Square Feet
- Dimensions: 10x13
Kitchen
- Features: Kitchen (Eating Area-Breakfast Bar, Pantry), Flooring (Vinyl)
- Level: Main
- Area: 130 Square Feet
- Dimensions: 10x13
Laundry
- Features: Flooring (Other)
- Level: Basement
- Area: 170 Square Feet
- Dimensions: 10x17
Laundry
- Features: Flooring (Other)
- Level: Basement
- Area: 170 Square Feet
- Dimensions: 10x17
Living room
- Features: Flooring (Carpet)
- Level: Main
- Area: 345 Square Feet
- Dimensions: 15x23
Living room
- Features: Flooring (Carpet)
- Level: Main
- Area: 345 Square Feet
- Dimensions: 15x23
Living room
- Features: Flooring (Carpet)
- Level: Main
- Area: 345 Square Feet
- Dimensions: 15x23
Heating
- Geothermal, Other
Cooling
- Central Air
Appliances
- Included: Dishwasher, Microwave, Range, Electric Water Heater
Features
- Replacement Windows
- Windows: Replacement Windows, Window Treatments
- Basement: Unfinished,Egress Window,Partial
- Number of fireplaces: 1
- Fireplace features: Wood Burning, Living Room
Interior area
- Total interior livable area: 1,807 sqft
Property
Parking
- Total spaces: 1
- Parking features: Garage Door Opener, Yes, Attached, Detached, Guest, Garage
- Attached garage spaces: 1
- Has uncovered spaces: Yes
Features
- Stories: 1.5
- Patio & porch: Patio, Deck
- Has view: Yes
- View description: Water
- Has water view: Yes
- Water view: Water
Lot
- Size: 0.78 Acres
- Dimensions: 91x379x89x378
- Features: Level
Details
- Parcel number: 0833200010
- Other equipment: Generator
Construction
Type & style
- Home type: Townhouse
- Property subtype: Townhouse, Single Family Residence
Materials
- Frame, Stucco
- Foundation: Brick/Mortar
Condition
- New construction: No
- Year built: 1920
Utilities & green energy
- Sewer: Public Sewer
- Water: Public
- Utilities for property: Cable Available
Community & HOA
Community
- Subdivision: Healey
Location
- Region: Moline
Financial & listing details
- Price per square foot: $139/sqft
- Tax assessed value: $201,093
- Annual tax amount: $4,608
- Date on market: 12/19/2025
- Listing terms: Cash
Price history
| Date | Event | Price |
|---|---|---|
| 10/23/2025 | Sold | $251,500+7%$139/sqft |
Source:  MRED as distributed by MLS GRID #QC4263239 Report a problem MRED as distributed by MLS GRID #QC4263239 Report a problem | ||
| 5/19/2025 | Pending sale | $235,000$130/sqft |
Source:  RMLS Alliance as distributed by MLS GRID #QC4263239 Report a problem RMLS Alliance as distributed by MLS GRID #QC4263239 Report a problem | ||
| 5/14/2025 | Listed for sale | $235,000$130/sqft |
Source: RMLS Alliance as distributed by MLS GRID #QC4263239 Report a problem | ||
Public tax history
| Year | Property taxes | Tax assessment |
|---|---|---|
| 2025 | $5,850 +26.9% | $67,031 +6% |
| 2024 | $4,609 +2.6% | $63,237 +3.9% |
| 2023 | $4,492 -1% | $60,865 |
| 2022 | $4,537 +1.4% | $60,865 +4.7% |
| 2021 | $4,475 -0.4% | $58,133 +0.6% |
| 2020 | $4,491 +2.3% | $57,786 +2.4% |
| 2019 | $4,390 +5.3% | $56,431 +3.2% |
| 2018 | $4,170 +2.8% | $54,662 +2.1% |
| 2017 | $4,056 +1.6% | $53,538 +1.7% |
| 2016 | $3,991 +2.7% | $52,643 +2.1% |
| 2015 | $3,885 | $51,560 +0.2% |
| 2014 | -- | $51,459 |
| 2013 | -- | $51,459 -1% |
| 2012 | -- | $52,005 -2.5% |
| 2011 | -- | $53,339 +0.6% |
| 2010 | -- | $53,027 +1% |
| 2008 | -- | $52,502 +3% |
| 2006 | -- | $50,973 +4% |
| 2005 | $3,828 +6.7% | $48,995 +5% |
| 2004 | $3,588 -24.9% | $46,662 -20.5% |
| 2003 | $4,780 +0.3% | $58,675 |
| 2002 | $4,764 +6.4% | $58,675 +7% |
| 2001 | $4,476 +5.9% | $54,837 +4% |
| 2000 | $4,226 | $52,727 |
Find assessor info on the county website
Neighborhood: 61265
Nearby homes
- $172,5004 bd1 ba2.2k sqft2815 8th Ave, Moline, IL 61265Off Market
- $182,0003 bd2 ba1.6k sqft2823 8th Ave, Moline, IL 61265Sold
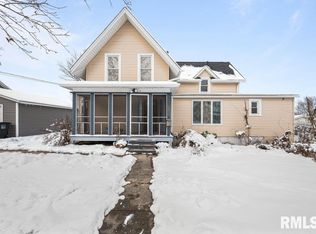
- $231,5004 bd-- ba3.9k sqft2723 8th Ave, Moline, IL 61265Off Market
- $157,5003 bd-- ba1.2k sqft2829 8th Ave, Moline, IL 61265Off Market
- $200,0005 bd3 ba3.2k sqft2804 8th Ave, Moline, IL 61265Sold
- $94,2003 bd-- ba-- sqft2808 8th Ave, Moline, IL 61265Off Market
- $155,0003 bd1 ba1k sqft2814 8th Ave, Moline, IL 61265Sold
- $93,3842 bd-- ba1.4k sqft2818 8th Ave, Moline, IL 61265Off Market
Nearby schools
GreatSchools rating
- 5/10Roosevelt Elementary SchoolGrades: PK-5Distance: 1.4 mi
- 6/10Woodrow Wilson Middle SchoolGrades: 6-8Distance: 1.5 mi
- 4/10Moline Sr High SchoolGrades: 9-12Distance: 1.6 mi
Schools provided by the listing agent
- Elementary: Moline
- Middle: Moline
- High: Moline
Source: MRED as distributed by MLS GRID. This data may not be complete. We recommend contacting the local school district to confirm school assignments for this home.
Sell for more on Zillow
Get a Zillow Showcase℠ listing at no additional cost and you could sell for .
$254,200
2% more
+$5,084
With Zillow Showcase(estimated)
$259,284
Sell for more on Zillow
Get a Zillow Showcase℠ listing at no additional cost and you could sell for .
$254,200
2% more
+$5,084
With Zillow Showcase(estimated)
$259,284
- Illinois
- Rock Island County
- Moline
- 61265
- 2805 8th Ave
