Skip main navigation
Closed
  • $329,900

    2805 Amanda Ct, Joliet, IL 60431

    3beds
    2,083sqft
    Single Family Residence
    Built in 1993
    -- sqft lot
    $386,100 Zestimate®
    $158/sqft
    $3,059 Estimated rent

    Home value

    $386,100

    $367,000 - $405,000

    $3,059/mo

    Zestimate® history
    Loading
    Loading...

    Owner options

    List your home for rent

    $3,059/mo

    Rent Zestimate®

    Find your next renter with Zillow Rental Manager. Plus, with online applications, you can quickly screen prospective tenants – for free.

    Learn more

    $3,059/mo

    Rent Zestimate®

    Refinance and save

    $2,370/mo

    Est. payment

    Refinancing to a lower rate could help reduce your monthly payments and save thousands over the life of the loan.

    See today's rates

    $2,370/mo

    Est. payment

    Explore your selling options

    Work with a Zillow partner agent

    Leverage their expertise and Zillow's premium Showcase listings to get your home seen by more buyers.

    Get started

    List with your own agent

    Get your home in front of millions of buyers by listing it on Zillow.

    Learn how to do it

    Sell it yourself

    Take full control of how buyers see your home on Zillow by listing For Sale by Owner (FSBO).

    List your home

    What's special

    Brick fireplaceVaulted ceilingFully fenced yardBonus mediaDual entry gates
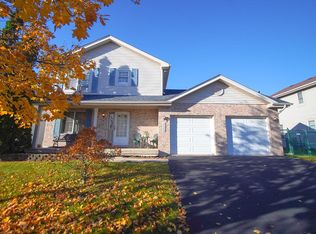
    Finally, the perfect home with newer finished basement, spacious fenced yard, bonus pool with new surround deck, concrete patio, quiet cul-de-sac location with park / playground just steps away, and a commuter's dream near I-55 and the mall where every convenience, restaurant and store is located within minutes. Fantastic blend of affordability, maintenance free construction and spacious design. Large 20x17 family room with brick fireplace connects to the recently finished lower level, perfect for kids or bonus media / teen hideaway. Newer siding & architectural roof in 2005, replacement hardwood flooring in Living & Dining room. Nice island kitchen comes with all appliances including newer LG washer and a natural gas dryer. The master bedroom is a nice size with a vaulted ceiling and big walk in closet. 2nd full bath has a whirlpool tub. Newer 6 panel doors & lighting, upgraded half bath, larger than normal garage with bonus storage, newer carpet & recent paint in many rooms, mature landscape, big shade trees with paver brick work, dual entry gates to the fully fenced yard, covered porch entry, nice, affordable and well constructed home. Carpeting just professionally cleaned. This is one of the largest models in Grand Prairie. Hurry and make it yours ! Quality Plainfield District 202 Schools !

    Zillow last checked:

    Listing updated:

    Listing courtesy of:

    Phil Ko 630-854-5789,

    Charles Rutenberg Realty of IL

    Bought with:

    Jeffrey Gregory

    Realty Executives Success

    Source: MRED as distributed by MLS GRID,MLS#: 11903459MLS Logo

    Facts & features

    Interior

    Bedrooms & bathrooms
    • Bedrooms: 3
    • Bathrooms: 3
    • Full bathrooms: 2
    • 1/2 bathrooms: 1
    Primary bedroom
    • Features: Flooring (Carpet), Window Treatments (All), Bathroom (Full)
    • Level: Second
    • Area: 210 Square Feet
    • Dimensions: 15X14
    Bedroom 2
    • Features: Flooring (Carpet), Window Treatments (All)
    • Level: Second
    • Area: 150 Square Feet
    • Dimensions: 15X10
    Bedroom 3
    • Features: Flooring (Carpet), Window Treatments (All)
    • Level: Second
    • Area: 169 Square Feet
    • Dimensions: 13X13
    Dining room
    • Features: Flooring (Hardwood), Window Treatments (All)
    • Level: Main
    • Area: 140 Square Feet
    • Dimensions: 14X10
    Family room
    • Features: Flooring (Carpet), Window Treatments (All)
    • Level: Lower
    • Area: 340 Square Feet
    • Dimensions: 20X17
    Kitchen
    • Features: Kitchen (Island), Flooring (Ceramic Tile), Window Treatments (All)
    • Level: Main
    • Area: 195 Square Feet
    • Dimensions: 15X13
    Laundry
    • Level: Lower
    Living room
    • Features: Flooring (Hardwood), Window Treatments (All)
    • Level: Main
    • Area: 208 Square Feet
    • Dimensions: 16X13
    Heating
    • Natural Gas, Forced Air
    Cooling
    • Central Air
    Appliances
    • Included: Range, Microwave, Dishwasher, Refrigerator, Washer, Dryer
    Features
    • Cathedral Ceiling(s), High Ceilings
    • Flooring: Hardwood
    • Windows: Screens, Drapes
    • Basement: Finished,Partial
    • Number of fireplaces: 1
    • Fireplace features: Masonry, Family Room
    Interior area
    • Total structure area: 442
    • Total interior livable area: 2,083 sqft
    • Finished area below ground: 442

    Property

    Parking
    • Total spaces: 2
    • Parking features: Asphalt, Garage Door Opener, On Site, Garage Owned, Attached, Garage
    • Attached garage spaces: 2
    • Has uncovered spaces: Yes
    Accessibility
    • Accessibility features: No Disability Access
    Features
    • Levels: Quad-Level
    • Stories: 3
    • Patio & porch: Deck, Patio
    • Pool features: Above Ground
    • Fencing: Fenced
    Lot
    • Dimensions: 72X142X47X142
    • Features: Cul-De-Sac
    Details
    • Parcel number: 0603261030350000
    • Special conditions: None

    Construction

    Type & style
    • Home type: SingleFamily
    • Property subtype: Single Family Residence
    Materials
    • Vinyl Siding
    • Foundation: Concrete Perimeter
    • Roof: Asphalt
    Condition
    • New construction: No
    • Year built: 1993

    Utilities & green energy

    • Sewer: Public Sewer
    • Water: Public

    Community & neighborhood

    Community
    • Community features: Park, Curbs, Sidewalks, Street Lights, Street Paved
    Location
    • Region: Joliet
    • Subdivision: Grand Prairie

    HOA & financial

    HOA
    • Services included: None

    Other

    Other facts
    • Listing terms: Conventional
    • Ownership: Fee Simple

    Price history

    DateEventPrice
    12/8/2023Sold$329,900$158/sqft
    Source: MRED as distributed by MLS GRID #11903459 Report a problem
    10/26/2023Contingent$329,900$158/sqft
    Source: MRED as distributed by MLS GRID #11903459 Report a problem
    10/20/2023Listed for sale$329,900+75.5%$158/sqft
    Source: MRED as distributed by MLS GRID #11903459 Report a problem
    3/28/2014Sold$188,000-6%$90/sqft
    Source: MRED as distributed by MLS GRID #08483272 Report a problem
    2/27/2014Pending sale$199,900$96/sqft
    Source: RE/MAX Realty of Joliet #08483272 Report a problem
    2/4/2014Price change$199,900-2.4%$96/sqft
    Source: RE/MAX Realty of Joliet #08483272 Report a problem
    12/23/2013Price change$204,900-2.4%$98/sqft
    Source: RE/MAX Realty of Joliet #08483272 Report a problem
    11/21/2013Price change$209,900-2.3%$101/sqft
    Source: RE/MAX Realty of Joliet #08483272 Report a problem
    11/7/2013Listed for sale$214,900+47.7%$103/sqft
    Source: RE/MAX Realty of Joliet #08483272 Report a problem
    10/2/1996Sold$145,500+5.4%$70/sqft
    Source: Public Record Report a problem
    11/8/1993Sold$138,000$66/sqft
    Source: Public Record Report a problem

    Public tax history

    YearProperty taxesTax assessment
    2024$6,482 +4.7%$98,509 +10.7%
    2023$6,191 +8.8%$88,972 +13.4%
    2022$5,692 +5.6%$78,482 +7%
    2021$5,390 +1.6%$73,347 +2.9%
    2020$5,306 +3.7%$71,266 +4.9%
    2019$5,116 +4.6%$67,905 +6.4%
    2018$4,890 +7.7%$63,801 +9.3%
    2017$4,542 +2.2%$58,363 +4.8%
    2016$4,444 +6%$55,664 +6.7%
    2015$4,192 $52,145 +3.7%
    2014$4,192 +1.5%$50,304
    2013$4,132 -17.1%$50,304 -19.8%
    2012$4,983 +8.6%$62,739 -1.4%
    2011$4,590 -1.5%$63,642 -7.7%
    2010$4,658 +1.4%$68,953 -4%
    2009$4,592 +2.7%$71,826
    2008$4,472 $71,826 +5%
    2007-- $68,438 +4.3%
    2006$4,139 +3.1%$65,610 +3.4%
    2005$4,013 +0.8%$63,434 +5.2%
    2004$3,981 -3.3%$60,276 -0.4%
    2003$4,115 +4.7%$60,494 +6.7%
    2002$3,930 +5.1%$56,719 +3.7%
    2001$3,739 +2.6%$54,700
    2000$3,645 $54,700

    Find assessor info on the county website

    Neighborhood: 60431

    Nearby schools

    GreatSchools rating
    Schools provided by the listing agent
    • Elementary: Grand Prairie Elementary School
    • Middle: Timber Ridge Middle School
    • High: Plainfield Central High School
    • District: 202

    Source: MRED as distributed by MLS GRID. This data may not be complete. We recommend contacting the local school district to confirm school assignments for this home.

    Get a cash offer in 3 minutes
    Find out how much your home could sell for in as little as 3 minutes with a no-obligation cash offer.
    Estimated market value
    $386,100
    Get a cash offer in 3 minutes
    Find out how much your home could sell for in as little as 3 minutes with a no-obligation cash offer.
    Estimated market value
    $386,100