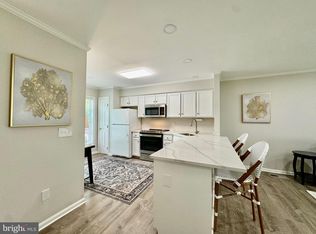
This refreshed 3-bedroom, 2.5-bath "Versailles" townhome in the popular Eagles Landing community offers stylish comfort and a convenient coastal lifestyle. Recent updates include low-maintenance LVP flooring throughout, an updated kitchen with sleek quartz countertops, freshly painted cabinetry, and stainless-steel appliances. Both bathrooms have been modernized with timeless tilework, frameless glass shower doors and attractive vanities. Additional upgrades include recessed lighting, new fixtures, and tasteful window treatments that complete the home’s inviting aesthetic. Ideally situated with easy access to downtown Rehoboth Beach and Dewey Beach, this property offers the best of coastal living. Enjoy being just steps from one of the area’s top seafood restaurants—Big Fish Grill—along with a convenient market and an array of community amenities, including swimming pools and tennis courts. Tastefully appointed and move-in ready, this home truly has it all!
Sold for $652,000
$652,000
2805 American Eagle Way #5, Rehoboth Beach, DE 19971
3beds
1,750sqft
Townhouse
Built in 1998
2,613 Square Feet Lot
$649,700 Zestimate®
$373/sqft
$2,249 Estimated rent
Home value
$649,700
$611,000 - $695,000
$2,249/mo
Zestimate® history
Owner options
List your home for rent
$2,249/mo
Rent Zestimate®
Find your next renter with Zillow Rental Manager. Plus, with online applications, you can quickly screen prospective tenants – for free.
$2,249/mo
Rent Zestimate®
Refinance and save
$4,636/mo
Est. payment
Refinancing to a lower rate could help reduce your monthly payments and save thousands over the life of the loan.
$4,636/mo
Est. payment
Explore your selling options
Work with a Zillow partner agent
Leverage their expertise and Zillow's premium Showcase listings to get your home seen by more buyers.
Get startedList with your own agent
Get your home in front of millions of buyers by listing it on Zillow.
Learn how to do itSell it yourself
Take full control of how buyers see your home on Zillow by listing For Sale by Owner (FSBO).
List your homeWhat's special
Swimming poolsNew fixturesTimeless tileworkStylish comfortLow-maintenance lvp flooringRecessed lightingTasteful window treatments
Zillow last checked:
Listing updated:
Listed by:
SHAUN TULL 302-226-6417,
Jack Lingo - Rehoboth,
Listing Team: Bryce Lingo & Shaun Tull Team, Co-Listing Team: Bryce Lingo & Shaun Tull Team,Co-Listing Agent: Amanda Ryan 302-227-3883,
Jack Lingo - Rehoboth
Bought with:
Cindy Delzoppo
Northrop Realty
Source: Bright MLS,MLS#: DESU2098332
Facts & features
Interior
Bedrooms & bathrooms
- Bedrooms: 3
- Bathrooms: 3
- Full bathrooms: 2
- 1/2 bathrooms: 1
- Main level bathrooms: 1
Rooms
- Room types: Dining Room, Primary Bedroom, Bedroom 2, Bedroom 3, Kitchen, Family Room, Laundry, Bathroom 1, Bathroom 2
Primary bedroom
- Features: Attached Bathroom, Flooring - Luxury Vinyl Plank, Recessed Lighting, Walk-In Closet(s), Window Treatments
- Level: Upper
Bedroom 2
- Features: Flooring - Luxury Vinyl Plank, Window Treatments
- Level: Upper
Bedroom 3
- Features: Flooring - Luxury Vinyl Plank, Walk-In Closet(s), Window Treatments
- Level: Upper
Bathroom 1
- Features: Bathroom - Walk-In Shower, Flooring - Ceramic Tile, Recessed Lighting, Window Treatments
- Level: Upper
Bathroom 2
- Features: Bathroom - Walk-In Shower, Flooring - Ceramic Tile, Recessed Lighting
- Level: Upper
Dining room
- Features: Flooring - Luxury Vinyl Plank, Recessed Lighting, Living/Dining Room Combo, Skylight(s), Window Treatments
- Level: Main
Family room
- Features: Fireplace - Gas, Flooring - Luxury Vinyl Plank, Recessed Lighting
- Level: Main
Kitchen
- Features: Countertop(s) - Quartz, Flooring - Luxury Vinyl Plank, Kitchen Island, Kitchen - Propane Cooking, Recessed Lighting, Living/Dining Room Combo, Pantry
- Level: Main
Laundry
- Level: Upper
Heating
- Heat Pump, Electric
Cooling
- Central Air, Electric
Appliances
- Included: Microwave, Dishwasher, Disposal, Oven/Range - Gas, Refrigerator, Stainless Steel Appliance(s), Water Heater, Electric Water Heater
- Laundry: Dryer In Unit, Washer In Unit, Upper Level, Laundry Room
Features
- Bathroom - Walk-In Shower, Combination Dining/Living, Combination Kitchen/Living, Family Room Off Kitchen, Kitchen Island, Pantry, Primary Bath(s), Recessed Lighting, Upgraded Countertops, Walk-In Closet(s), Dry Wall
- Flooring: Luxury Vinyl, Ceramic Tile, Carpet
- Doors: Storm Door(s), Insulated
- Windows: Screens, Skylight(s), Window Treatments
- Has basement: No
- Number of fireplaces: 1
- Fireplace features: Gas/Propane
Interior area
- Total structure area: 1,750
- Total interior livable area: 1,750 sqft
- Finished area above ground: 1,750
- Finished area below ground: 0
Property
Parking
- Total spaces: 2
- Parking features: Assigned, Off Street
- Details: Assigned Parking, Assigned Space #: 2805
Accessibility
- Accessibility features: None
Features
- Levels: Two
- Stories: 2
- Exterior features: Lighting
- Pool features: Community
Lot
- Size: 2,613 Square Feet
- Features: Backs - Open Common Area
Details
- Additional structures: Above Grade, Below Grade
- Parcel number: 33419.00163.202805
- Zoning: RESIDENTIAL
- Special conditions: Standard
Construction
Type & style
- Home type: Townhouse
- Architectural style: Contemporary
- Property subtype: Townhouse
Materials
- Dryvit
- Foundation: Crawl Space
- Roof: Architectural Shingle
Condition
- Excellent
- New construction: No
- Year built: 1998
Utilities & green energy
- Electric: 200+ Amp Service, Circuit Breakers
- Sewer: Public Sewer
- Water: Public
- Utilities for property: Cable Available, Phone Available, Propane, Cable
Community & HOA
Community
- Features: Pool
- Security: Carbon Monoxide Detector(s), Smoke Detector(s)
- Subdivision: Versailles
HOA
- Has HOA: Yes
- Amenities included: Common Grounds, Pool, Tennis Court(s)
- Services included: Common Area Maintenance, Maintenance Grounds, Management, Pool(s), Reserve Funds, Road Maintenance, Snow Removal, Trash
- HOA fee: $915 quarterly
Location
- Region: Rehoboth Beach
Financial & listing details
- Price per square foot: $373/sqft
- Annual tax amount: $987
- Date on market: 10/13/2025
- Listing agreement: Exclusive Right To Sell
- Listing terms: Cash,Conventional
- Ownership: Fee Simple
- Road surface type: Black Top
Price history
| Date | Event | Price |
|---|---|---|
| 3/16/2026 | Sold | $652,000-2.7%$373/sqft |
Source:  Bright MLS #DESU2098332 Report a problem Bright MLS #DESU2098332 Report a problem | ||
| 2/5/2026 | Contingent | $669,900$383/sqft |
Source: Bright MLS #DESU2098332 Report a problem | ||
| 1/6/2026 | Price change | $669,900-1.5%$383/sqft |
Source: Bright MLS #DESU2098332 Report a problem | ||
| 10/13/2025 | Listed for sale | $679,900$389/sqft |
Source: Bright MLS #DESU2098332 Report a problem | ||
Public tax history
Tax history is unavailable.
Neighborhood: 19971
Nearby homes
- $645,0003 bd3 ba1.7k sqft280 American Eagle Way #2806, Rehoboth Beach, DE 19971Sold
- $519,2003 bd-- ba1.6k sqft280 American Eagle Way UNIT 5, Rehoboth Beach, DE 19971Off Market
- $521,0003 bd-- ba1.6k sqft280 American Eagle Way UNIT 1, Rehoboth Beach, DE 19971Off Market
- $520,5003 bd-- ba1.6k sqft280 American Eagle Way UNIT 2, Rehoboth Beach, DE 19971Off Market
- $499,5003 bd-- ba1.6k sqft280 American Eagle Way UNIT 3, Rehoboth Beach, DE 19971Off Market
- $519,5003 bd-- ba1.6k sqft280 American Eagle Way UNIT 6, Rehoboth Beach, DE 19971Off Market
- $544,7003 bd-- ba1.6k sqft280 American Eagle Way UNIT 7, Rehoboth Beach, DE 19971Off Market
- $579,1003 bd2 ba1.6k sqft280 American Eagle Way UNIT 4, Rehoboth Beach, DE 19971Off Market
Nearby schools
GreatSchools rating
- 8/10Rehoboth Elementary SchoolGrades: K-5Distance: 0.7 mi
- 7/10Beacon Middle SchoolGrades: 6-8Distance: 2.7 mi
- 8/10Cape Henlopen High SchoolGrades: 9-12Distance: 4.3 mi
Schools provided by the listing agent
- Elementary: Rehoboth
- Middle: Beacon
- High: Cape Henlopen
- District: Cape Henlopen
Source: Bright MLS. This data may not be complete. We recommend contacting the local school district to confirm school assignments for this home.


Get pre-qualified for a loan
At Zillow Home Loans, we can pre-qualify you in as little as 5 minutes with no impact to your credit score.An equal housing lender. NMLS #10287.
Sell for more on Zillow
Get a Zillow Showcase℠ listing at no additional cost and you could sell for .
$649,700
2% more
+$12,994
With Zillow Showcase(estimated)
$662,694
- Delaware
- Sussex County
- Rehoboth Beach
- 19971
- 2805 American Eagle Way Unit 5
Nearby cities
Nearby zip codes
Other Rehoboth Beach Topics
