This custom built 2021 Ashford Park beauty, on nearly 0.4 acres, aims to please. The light-filled entry immediately offers a view to the heart of the home the spectacular outdoor recreation area and 20x30 saltwater pool. But first, enjoy your dream chefs kitchen where gathering is a joy! With an oversized 14-foot waterfall island, large farmhouse sink, island seating for 7 or more, and fabulous Wolf 6 burner range and 12 griddle. The chefs scullery includes Sub-Zero refrigerator, wet-bar, double ovens, warm wood shelving, coffee station, hideaway microwave, , and separate walk-in pantry, all finished with custom cabinetry. Next, step foot into the elegant dining room with moody black shiplap, a magnificent wood chandelier, and dramatic ceiling features. This room easily seats 12, while also offering direct access to the outdoors and expansive front porch by way of two sets of double doors. The large cozy family room offers a place to gather, rest, enjoy an oversized wood burning fire, and take in the sights and sounds of the lush and private backyard via the 16 foot sliding glass doors. The family room doors open to a unique in-town haven, where you can access a spacious turf area, 20x30 salt-water pool with large inset spa, huge pool deck, and a generous backyard perfect for playing and enjoying a thriving mini-homestead, with your chickens and raised garden beds! The large and perfectly flat front yard is also one to envy, with easy flow to the front porch seating area, porch swing, and neighborhood Little Library. Each of these magnificent spaces has been thoughtfully divided to keep your children or pets safe. Finally, your friends and family will relish time on the private 400 square foot screened porch whether youre dining, having a post-swim popsicle, or relaxing fireside, this extension of your home will be used year-round. Additional home features include main level flex room/office with full bath, huge mudroom and lockers with charging stations, custom bead board and shiplap, two laundry rooms (with a sizeable laundry room upstairs and laundry closet downstairs) , gorgeous wide plank luxury vinyl, 2 car + golf cart garage, unfinished 2000+ foot DAYLIGHT basement, roman shades and custom blinds throughout, 6 bedrooms and 5 baths upstairs including an owners retreat complete with oversized spa, his and hers custom closets, and a cozy 17-foot built-in custom sitting bench/cushions perfect for resting or reading while overlooking the pool. Located on one of Ashford Parks most desirable streets, you'll enjoy long neighborhood strolls, walks to parks, family bike rides, and an easy mile golf cart ride or walk to all the shopping and dining Dresden has to offer. Additionally, you are less than a mile from schools, multiple parks, and the Brookhaven Farmers Market. Enjoy the convenience of a 5 minute trip to Costco, Whole Foods, Publix, local libraries, and interstates. This home is truly an in-town oasis and is ready to be lovingly passed to its new owners!
Closed
$2,650,000
2805 Ashford Rd NE, Atlanta, GA 30319
6beds
4,695sqft
Single Family Residence, Residential
Built in 2021
0.4 Acres Lot
$2,709,800 Zestimate®
$564/sqft
$6,883 Estimated rent
Home value
$2,709,800
$2.49M - $2.95M
$6,883/mo
Zestimate® history
Owner options
List your home for rent
$6,883/mo
Rent Zestimate®
Find your next renter with Zillow Rental Manager. Plus, with online applications, you can quickly screen prospective tenants – for free.
$6,883/mo
Rent Zestimate®
Refinance and save
$17,704/mo
Est. payment
Refinancing to a lower rate could help reduce your monthly payments and save thousands over the life of the loan.
$17,704/mo
Est. payment
Explore your selling options
Work with a Zillow partner agent
Leverage their expertise and Zillow's premium Showcase listings to get your home seen by more buyers.
Get startedList with your own agent
Get your home in front of millions of buyers by listing it on Zillow.
Learn how to do itSell it yourself
Take full control of how buyers see your home on Zillow by listing For Sale by Owner (FSBO).
List your homeWhat's special
Zillow last checked:
Listing updated:
Listed by:
Karen Banks Eberson,
Chapman Hall Realtors
Bought with:
Monica Blanco, 374526
Ansley Real Estate| Christie's International Real Estate
Source: FMLS GA,MLS#: 7438989
Facts & features
Interior
Bedrooms & bathrooms
- Bedrooms: 6
- Bathrooms: 6
- Full bathrooms: 6
- Main level bathrooms: 1
Rooms
- Room types: Bonus Room, Den, Dining Room, Laundry, Library, Master Bathroom, Master Bedroom, Other
Primary bedroom
- Features: Oversized Master
- Level: Oversized Master
Bedroom
- Features: Oversized Master
Primary bathroom
- Features: Double Shower, Separate His/Hers, Separate Tub/Shower, Soaking Tub
Dining room
- Features: Seats 12+, Separate Dining Room
Kitchen
- Features: Cabinets White, Kitchen Island, Pantry Walk-In, Solid Surface Counters, Stone Counters, View to Family Room, Other
Heating
- Central, Forced Air, Natural Gas, Zoned
Cooling
- Ceiling Fan(s), Central Air, Electric, Multi Units, Zoned
Appliances
- Included: Dishwasher, Disposal, Gas Range, Microwave, Range Hood, Refrigerator, Self Cleaning Oven, Tankless Water Heater, Other
- Laundry: In Hall, Laundry Room, Main Level, Upper Level
Features
- Crown Molding, Double Vanity, Entrance Foyer 2 Story, High Ceilings 9 ft Lower, High Ceilings 9 ft Upper, High Ceilings 10 ft Main, High Speed Internet, His and Hers Closets, Walk-In Closet(s), Other
- Flooring: Ceramic Tile, Luxury Vinyl
- Windows: Double Pane Windows, Insulated Windows, Window Treatments
- Basement: Bath/Stubbed,Daylight,Exterior Entry,Interior Entry,Unfinished,Walk-Out Access
- Attic: Pull Down Stairs
- Number of fireplaces: 2
- Fireplace features: Brick, Gas Log, Gas Starter, Great Room, Outside, Stone
- Common walls with other units/homes: No Common Walls
Interior area
- Total structure area: 4,695
- Total interior livable area: 4,695 sqft
- Finished area above ground: 4,695
Property
Parking
- Total spaces: 3
- Parking features: Attached, Garage, Garage Door Opener, Garage Faces Side, Kitchen Level, Level Driveway, See Remarks
- Attached garage spaces: 3
- Has uncovered spaces: Yes
Accessibility
- Accessibility features: None
Features
- Levels: Three Or More
- Patio & porch: Deck, Enclosed, Front Porch, Screened
- Exterior features: Garden, Lighting, Private Yard, Other
- Has private pool: Yes
- Pool features: Fenced, Heated, In Ground, Private, Salt Water
- Spa features: None
- Fencing: Fenced,Privacy,Wrought Iron
- Has view: Yes
- View description: Neighborhood
- Waterfront features: None
- Body of water: None
Lot
- Size: 0.4 Acres
- Dimensions: 160 x 100
- Features: Back Yard, Corner Lot, Front Yard, Level, Sprinklers In Front, Sprinklers In Rear
Details
- Additional structures: None
- Parcel number: 18 242 12 050
- Other equipment: None
- Horse amenities: None
Construction
Type & style
- Home type: SingleFamily
- Architectural style: Farmhouse,Traditional
- Property subtype: Single Family Residence, Residential
Materials
- Brick Front, HardiPlank Type
- Foundation: None
- Roof: Composition,Ridge Vents,Shingle
Condition
- Resale
- New construction: No
- Year built: 2021
Utilities & green energy
- Electric: 110 Volts, 220 Volts
- Sewer: Public Sewer
- Water: Public
- Utilities for property: Cable Available, Electricity Available, Natural Gas Available, Phone Available, Sewer Available, Underground Utilities, Water Available
Green energy
- Energy efficient items: Insulation, Thermostat, Windows
- Energy generation: None
- Water conservation: Low-Flow Fixtures
Community & HOA
Community
- Features: Near Schools, Near Shopping, Near Trails/Greenway, Park, Playground, Restaurant, Sidewalks, Street Lights, Other
- Security: Security System Owned, Smoke Detector(s)
- Subdivision: Ashford Park
HOA
- Has HOA: No
Location
- Region: Atlanta
Financial & listing details
- Price per square foot: $564/sqft
- Annual tax amount: $25,573
- Date on market: 8/16/2024
- Cumulative days on market: 7 days
- Electric utility on property: Yes
- Road surface type: Paved
Price history
| Date | Event | Price |
|---|---|---|
| 11/8/2024 | Sold | $2,650,000-3.6%$564/sqft |
Source:  FMLS GA #7438989 Report a problem FMLS GA #7438989 Report a problem | ||
| 8/31/2024 | Pending sale | $2,750,000$586/sqft |
Source: FMLS GA #7438989 Report a problem | ||
| 8/23/2024 | Contingent | $2,750,000$586/sqft |
Source:  GAMLS #10358700 Report a problem GAMLS #10358700 Report a problem | ||
| 8/16/2024 | Listed for sale | $2,750,000$586/sqft |
Source: GAMLS #10358700 Report a problem | ||
Public tax history
Tax history is unavailable.
Neighborhood: Ashford Park
Nearby homes
- $2,650,0003 bd2 ba1.6k sqft2805 Ashford Rd, Atlanta, GA 30319Sold
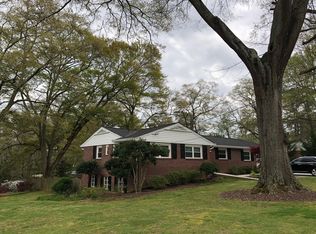
- $2,833,9005 bd5 ba4.3k sqft2799 Ashford Rd, Atlanta, GA 30319Off Market
- $784,0003 bd2 ba1.4k sqft2799 Ashford Rd NE, Atlanta, GA 30319Off Market
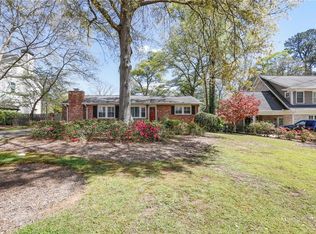
- $1,462,9004 bd4 ba2.8k sqft2802 Winding Ln, Atlanta, GA 30319Off Market
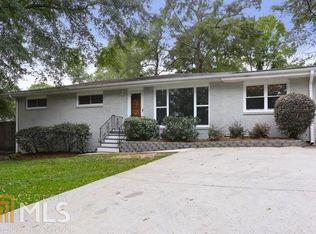
- $2,325,0006 bd7 ba5.7k sqft2817 Ashford Rd, Atlanta, GA 30319Off Market
- $1,657,3005 bd4 ba3.8k sqft2791 Ashford Rd, Atlanta, GA 30319Off Market
- $2,056,3002 bd2 ba1.4k sqft2792 Winding Ln, Atlanta, GA 30319Off Market
- $1,897,6003 bd3 ba2k sqft2813 Winding Ln, Atlanta, GA 30319Off Market
Nearby schools
GreatSchools rating
- 8/10Ashford Park Elementary SchoolGrades: PK-5Distance: 0.4 mi
- 7/10Chamblee Middle SchoolGrades: 6-8Distance: 2.1 mi
- 7/10Chamblee Charter High SchoolGrades: 9-12Distance: 2.2 mi
Schools provided by the listing agent
- Elementary: Ashford Park
- Middle: Chamblee
- High: Chamblee Charter
Source: FMLS GA. This data may not be complete. We recommend contacting the local school district to confirm school assignments for this home.
Get a cash offer in 3 minutes
Find out how much your home could sell for in as little as 3 minutes with a no-obligation cash offer.
Estimated market value
$2,709,800
Get a cash offer in 3 minutes
Find out how much your home could sell for in as little as 3 minutes with a no-obligation cash offer.
Estimated market value
$2,709,800
- Georgia
- Dekalb County
- Brookhaven
- 30319
- Ashford Park
- 2805 Ashford Rd NE
