Meticulously maintained and move-in ready, this impressive 3-bedroom, 2.5-bath home with a spacious 3-car garage offers the perfect blend of comfort and functionality. Step inside to a two-story foyer adorned with charming garden shelves, creating a warm and welcoming first impression. The open layout continues into the charming great room featuring cathedral ceilings, a cozy gas fireplace, and a balcony overlook from the second floor that adds architectural interest and an airy feel. The great room flows seamlessly into the eat-in kitchen, complete with granite countertops and ample space for gathering. French doors lead to a bright and inviting sunroom—perfect for morning coffee or relaxing evenings. Outdoors, enjoy the newly sealed patio overlooking the backyard, ideal for entertaining or simply unwinding. The spacious primary suite offers a private retreat with a well-appointed bathroom featuring double sinks, a separate soaking tub and shower, and a generous walk-in closet. Upstairs, you'll find two additional bedrooms, a full bath, and a huge bonus room that can easily serve as a playroom, office, or media space. The lower level truly stands out—beautifully finished with a large recreation room, a den, a dedicated wine room area, and abundant storage. It's even plumbed for a full bathroom, offering endless potential for future expansion. This exceptional home has been thoughtfully cared for and is ready for its next owner to enjoy.
Sold for $400,000
$400,000
2805 Back Bay Dr, Maumee, OH 43537
3beds
2,290sqft
Single Family Residence
Built in 2010
0.3 Acres Lot
$412,500 Zestimate®
$175/sqft
$2,716 Estimated rent
Home value
$412,500
$392,000 - $433,000
$2,716/mo
Zestimate® history
Owner options
List your home for rent
$2,716/mo
Rent Zestimate®
Find your next renter with Zillow Rental Manager. Plus, with online applications, you can quickly screen prospective tenants – for free.
$2,716/mo
Rent Zestimate®
Refinance and save
$3,148/mo
Est. payment
Refinancing to a lower rate could help reduce your monthly payments and save thousands over the life of the loan.
$3,148/mo
Est. payment
Explore your selling options
Work with a Zillow partner agent
Leverage their expertise and Zillow's premium Showcase listings to get your home seen by more buyers.
Get startedList with your own agent
Get your home in front of millions of buyers by listing it on Zillow.
Learn how to do itSell it yourself
Take full control of how buyers see your home on Zillow by listing For Sale by Owner (FSBO).
List your homeWhat's special
Zillow last checked:
Listing updated:
Listed by:
Anthony M Miller 419-322-1633,
The Danberry Co.
Bought with:
Kari Gladney, 2020007728
Serenity Realty LLC
Source: NORIS,MLS#: 10004771
Facts & features
Interior
Bedrooms & bathrooms
- Bedrooms: 3
- Bathrooms: 3
- Full bathrooms: 2
- 1/2 bathrooms: 1
Bedroom 2
- Features: Ceiling Fan(s)
- Level: Upper
- Dimensions: 12 x 11
Bedroom 3
- Features: Ceiling Fan(s)
- Level: Upper
- Dimensions: 12 x 11
Other
- Features: Tray Ceiling(s)
- Level: Main
- Dimensions: 14 x 14
Bonus room
- Level: Upper
- Dimensions: 24 x 10
Den
- Level: Lower
- Dimensions: 13 x 13
Dining room
- Features: Ceiling Fan(s)
- Level: Main
- Dimensions: 12 x 11
Family room
- Level: Lower
- Dimensions: 29 x 20
Great room
- Features: Fireplace
- Level: Main
- Dimensions: 16 x 17
Kitchen
- Level: Main
- Dimensions: 21 x 11
Sun room
- Level: Main
- Dimensions: 11 x 11
Utility room
- Level: Main
- Dimensions: 7 x 9
Heating
- Forced Air, Natural Gas
Cooling
- Central Air
Appliances
- Included: Dishwasher, Microwave, Bar Fridge, Dryer, Gas Range, Refrigerator, Washer, Wine Refrigerator
- Laundry: Electric Dryer Hookup, Main Level
Features
- Cathedral Ceiling(s), Ceiling Fan(s), Eat-in Kitchen, Primary Bathroom, Storage, Tray Ceiling(s), Vaulted Ceiling(s), Walk-In Closet(s)
- Flooring: Carpet, Tile, Laminate
- Basement: Finished,Sump Pump
- Number of fireplaces: 1
- Fireplace features: Gas, Other
- Common walls with other units/homes: No Common Walls
Interior area
- Total structure area: 2,290
- Total interior livable area: 2,290 sqft
- Finished area below ground: 950
Property
Parking
- Total spaces: 3
- Parking features: Concrete, Attached Garage, Garage Door Opener
- Garage spaces: 3
Features
- Patio & porch: Rear Patio
Lot
- Size: 0.3 Acres
- Dimensions: 94X140
Details
- Parcel number: 6596064
- Zoning: Res
- Other equipment: DC Well Pump
Construction
Type & style
- Home type: SingleFamily
- Architectural style: Traditional
- Property subtype: Single Family Residence
Materials
- Brick, Vinyl Siding
- Foundation: Other
- Roof: Shingle
Condition
- New construction: No
- Year built: 2010
Utilities & green energy
- Electric: Circuit Breakers
- Sewer: Public Sewer
- Water: Public
- Utilities for property: Electricity Connected, Natural Gas Connected, Water Connected
Community & HOA
Community
- Subdivision: The Quarry
HOA
- Has HOA: Yes
- Services included: Other
- HOA fee: $250 annually
Location
- Region: Maumee
Financial & listing details
- Price per square foot: $175/sqft
- Tax assessed value: $327,400
- Annual tax amount: $7,175
- Date on market: 3/12/2026
- Listing terms: Cash,Conventional,FHA,VA Loan
- Electric utility on property: Yes
Price history
| Date | Event | Price |
|---|---|---|
| 4/10/2026 | Sold | $400,000$175/sqft |
Source: NORIS #10004771 Report a problem | ||
| 4/8/2026 | Pending sale | $400,000$175/sqft |
Source: NORIS #10004771 Report a problem | ||
| 3/14/2026 | Contingent | $400,000$175/sqft |
Source: NORIS #10004771 Report a problem | ||
| 3/12/2026 | Listed for sale | $400,000+43.4%$175/sqft |
Source: NORIS #10004771 Report a problem | ||
| 9/22/2017 | Listing removed | $278,900$122/sqft |
Source: RE/MAX Masters #6008037 Report a problem | ||
| 8/15/2017 | Price change | $278,900-0.4%$122/sqft |
Source: RE/MAX Masters #6008037 Report a problem | ||
| 5/19/2017 | Listed for sale | $279,900+4.1%$122/sqft |
Source: RE/MAX MASTERS #6008037 Report a problem | ||
| 12/5/2014 | Sold | $269,000-2.1%$117/sqft |
Source: Public Record Report a problem | ||
| 10/15/2014 | Listed for sale | $274,900+589%$120/sqft |
Source: Owner Report a problem | ||
| 6/1/2010 | Sold | $39,900$17/sqft |
Source: Public Record Report a problem | ||
Public tax history
| Year | Property taxes | Tax assessment |
|---|---|---|
| 2025 | $7,175 +3.2% | $114,590 |
| 2024 | $6,952 +11.3% | $114,590 +27.4% |
| 2023 | $6,244 0% | $89,915 |
| 2022 | $6,245 +6.3% | $89,915 |
| 2021 | $5,872 +4.6% | $89,915 +15.4% |
| 2020 | $5,614 +104.8% | $77,945 |
| 2019 | $2,742 -45.7% | $77,945 +7.2% |
| 2018 | $5,046 -5.1% | $72,695 +3.3% |
| 2017 | $5,317 -0.9% | $70,385 -65% |
| 2016 | $5,365 +0.2% | $201,100 |
| 2015 | $5,355 +12.7% | $201,100 +197% |
| 2014 | $4,751 | $67,700 |
| 2013 | $4,751 -1% | $67,700 -8.8% |
| 2012 | $4,799 +0.6% | $74,210 -4.5% |
| 2011 | $4,770 +509.8% | $77,710 +550.8% |
| 2010 | $782 +3.3% | $11,940 |
| 2009 | $757 -6.2% | $11,940 -12.8% |
| 2008 | $807 +3.2% | $13,690 |
| 2007 | $783 +1.4% | $13,690 |
| 2006 | $772 +20.4% | $13,690 +5.7% |
| 2004 | $641 | $12,950 |
Find assessor info on the county website
Neighborhood: 43537
Nearby homes
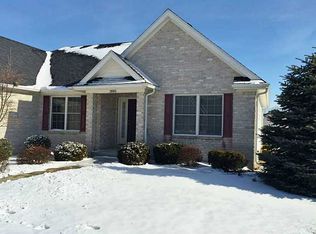
- $357,0003 bd2 ba1.5k sqft2815 Back Bay Dr, Maumee, OH 43537Off Market
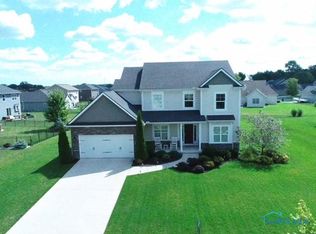
- $431,4004 bd3 ba2.2k sqft2767 Back Bay Dr, Maumee, OH 43537Off Market
- $397,2004 bd2 ba2.2k sqft7724 Lonetree Ct, Maumee, OH 43537Off Market
- $430,8004 bd2 ba2.1k sqft7723 Lonetree Ct, Maumee, OH 43537Off Market
- $460,4004 bd3 ba2.7k sqft2825 Back Bay Dr, Maumee, OH 43537Off Market
- $420,0003 bd2 ba1.7k sqft7741 Indian Town Rd, Maumee, OH 43537Sold
- $406,6003 bd2 ba1.9k sqft7718 Lonetree Ct, Maumee, OH 43537Off Market
- $453,0004 bd2 ba2.3k sqft7733 Indian Town Rd, Maumee, OH 43537Off Market
Nearby schools
GreatSchools rating
- 4/10Holland Intermediate SchoolGrades: 4-5Distance: 2 mi
- 8/10Springfield Middle SchoolGrades: 6-8Distance: 2 mi
- 4/10Springfield High SchoolGrades: 9-12Distance: 2.1 mi
Schools provided by the listing agent
- Elementary: Crissey
- Middle: Springfield
- High: Springfield
Source: NORIS. This data may not be complete. We recommend contacting the local school district to confirm school assignments for this home.
Get a cash offer in 3 minutes
Find out how much your home could sell for in as little as 3 minutes with a no-obligation cash offer.
Estimated market value
$412,500
Get a cash offer in 3 minutes
Find out how much your home could sell for in as little as 3 minutes with a no-obligation cash offer.
Estimated market value
$412,500
- Ohio
- Lucas County
- Maumee
- 43537
- 2805 Back Bay Dr
