Skip main navigation
Sold for $520,000
  • $520,000

    2805 Beaver Run Ln, Ooltewah, TN 37363

    4beds
    3,560sqft
    Single Family Residence
    Built in 2006
    0.5 Acres Lot
    $520,700 Zestimate®
    $146/sqft
    $3,446 Estimated rent

    Home value

    $520,700

    $484,000 - $557,000

    $3,446/mo

    Zestimate® history
    Loading
    Loading...

    Owner options

    List your home for rent

    $3,446/mo

    Rent Zestimate®

    Find your next renter with Zillow Rental Manager. Plus, with online applications, you can quickly screen prospective tenants – for free.

    Learn more

    $3,446/mo

    Rent Zestimate®

    Refinance and save

    $3,031/mo

    Est. payment

    Refinancing to a lower rate could help reduce your monthly payments and save thousands over the life of the loan.

    See today's rates

    $3,031/mo

    Est. payment

    Explore your selling options

    Work with a Zillow partner agent

    Leverage their expertise and Zillow's premium Showcase listings to get your home seen by more buyers.

    Get started

    List with your own agent

    Get your home in front of millions of buyers by listing it on Zillow.

    Learn how to do it

    Sell it yourself

    Take full control of how buyers see your home on Zillow by listing For Sale by Owner (FSBO).

    List your home

    What's special

    Finished basementPrivate entranceOffice studyExpansive backyardSpacious laundry roomDedicated movie theatre roomFamily room
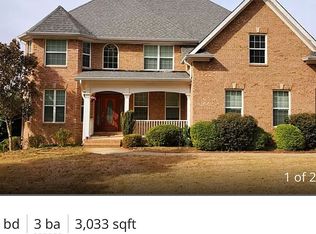
    Welcome to 2805 Beaver Run Lane, this beautiful 4 bedroom, 5 bath home in the sought-after Granada Estates subdivision of Ooltewah, TN. This spacious home has been freshly painted throughout and offers an impressive layout designed for both comfort and entertainment. As you step inside, you're greeted by a grand entryway featuring a gorgeous staircase and soaring ceilings, setting the tone for the elegance found throughout the home. This home offers a formal living room, formal dining room, eat-in-kitchen, and family room. There is also a spacious laundry room off from the 2 car garage and an office study with double french doors on the first floor. The primary suite is a true retreat, complete with a spa-like ensuite bathroom featuring a soaking tub, separate shower, and dual vanities. Three additional bedrooms provide plenty of space for family or guests, each with easy access to two additional well-appointed bathrooms. The finished basement is an entertainer's dream. With its own private entrance, a dedicated movie theatre room, and a relaxing sauna, this space is perfect for entertaining, an in-law suite, or a private getaway. Outside, enjoy the spacious deck overlooking the expansive backyard, ideal for gatherings, gardening, or simply unwinding in a serene setting. The home is conveniently located near shopping, dining, top-rated schools, and outdoor recreation, making it the perfect blend of luxury and convenience. Don't miss your chance to own this incredible home in Granada Estates—schedule your showing today!

    Zillow last checked:

    Listing updated:

    Listed by:

    Mary Weathers 423-316-1210,

    RE/MAX Properties

    Bought with:

    Whitney Proctor, 337646

    REAL Broker

    Source: Greater Chattanooga Realtors,MLS#: 1507529

    Facts & features

    Interior

    Bedrooms & bathrooms
    • Bedrooms: 4
    • Bathrooms: 5
    • Full bathrooms: 5
    Primary bedroom
    • Level: Second
    Bedroom
    • Level: Second
    Bedroom
    • Level: Second
    Bedroom
    • Description: Full Bathroom
    • Level: Second
    Primary bathroom
    • Level: Second
    Bathroom
    • Description: Bathroom Half
    • Level: First
    Bathroom
    • Description: Full Bathroom
    • Level: Second
    Bathroom
    • Description: Full Bathroom
    • Level: Second
    Bathroom
    • Description: Full Bathroom
    • Level: Basement
    Dining room
    • Level: First
    Family room
    • Level: First
    Kitchen
    • Level: First
    Laundry
    • Level: First
    Living room
    • Level: First
    Media room
    • Level: Basement
    Office
    • Level: First
    Sauna
    • Level: Basement
    Heating
    • Central, Electric
    Cooling
    • Central Air, Electric
    Appliances
    • Included: Convection Oven, Disposal, Dishwasher, Electric Cooktop, Microwave
    • Laundry: Electric Dryer Hookup, Gas Dryer Hookup, Washer Hookup
    Features
    • Granite Counters, High Ceilings, Sauna, Walk-In Closet(s), Breakfast Nook, Separate Dining Room, Whirlpool Tub
    • Flooring: Hardwood
    • Windows: Insulated Windows
    • Basement: Crawl Space,Partial
    • Number of fireplaces: 1
    • Fireplace features: Gas Log, Living Room
    Interior area
    • Total structure area: 3,560
    • Total interior livable area: 3,560 sqft
    • Finished area above ground: 3,158

    Property

    Parking
    • Total spaces: 2
    • Parking features: Garage Door Opener
    • Attached garage spaces: 2
    Features
    • Levels: Two
    • Stories: 3
    • Patio & porch: Deck, Patio
    • Exterior features: None
    • Pool features: None
    Lot
    • Size: 0.50 Acres
    • Dimensions: 80.0 x 145.0
    • Features: Cul-De-Sac, Gentle Sloping
    Details
    • Parcel number: 160c A 047

    Construction

    Type & style
    • Home type: SingleFamily
    • Property subtype: Single Family Residence
    Materials
    • Stucco, Synthetic Stucco
    • Foundation: Brick/Mortar, Stone
    • Roof: Shingle
    Condition
    • New construction: No
    • Year built: 2006

    Utilities & green energy

    • Sewer: Public Sewer
    • Water: Public
    • Utilities for property: Cable Available, Electricity Available, Phone Available, Sewer Connected, Underground Utilities

    Community & neighborhood

    Security
    • Security features: Smoke Detector(s)
    Location
    • Region: Ooltewah
    • Subdivision: Granada Ests

    Other

    Other facts
    • Listing terms: Cash,Conventional,FHA,Owner May Carry

    Price history

    DateEventPrice
    6/20/2025Sold$520,000-1%$146/sqft
    Source: Greater Chattanooga Realtors #1507529 Report a problem
    5/16/2025Contingent$525,000$147/sqft
    Source: Greater Chattanooga Realtors #1507529 Report a problem
    5/6/2025Price change$525,000-2.8%$147/sqft
    Source: Greater Chattanooga Realtors #1507529 Report a problem
    3/25/2025Price change$540,000-1.8%$152/sqft
    Source: Greater Chattanooga Realtors #1507529 Report a problem
    2/17/2025Listed for sale$550,000-8.2%$154/sqft
    Source: Greater Chattanooga Realtors #1507529 Report a problem
    10/7/2024Listing removed$599,000$168/sqft
    Source: East Tennessee Realtors #1269693 Report a problem
    10/4/2024Price change$599,000-4.1%$168/sqft
    Source: East Tennessee Realtors #1269693 Report a problem
    9/19/2024Price change$624,900-3.7%$176/sqft
    Source: East Tennessee Realtors #1269693 Report a problem
    7/24/2024Price change$649,000-3.9%$182/sqft
    Source: East Tennessee Realtors #1269693 Report a problem
    7/19/2024Listed for sale$675,000+110.9%$190/sqft
    Source: East Tennessee Realtors #1269693 Report a problem
    6/16/2016Sold$320,000-3%$90/sqft
    Source: Public Record Report a problem
    6/1/2016Pending sale$330,000$93/sqft
    Source: Berkshire Hathaway HomeServices Realty Center #1239552 Report a problem
    5/19/2016Listed for sale$330,000$93/sqft
    Source: Berkshire Hathaway HomeServices Realty Center #1239552 Report a problem
    5/5/2016Pending sale$330,000$93/sqft
    Source: Berkshire Hathaway HomeServices Realty Center #1239552 Report a problem
    3/1/2016Price change$330,000-4.3%$93/sqft
    Source: Berkshire Hathaway HomeServices Realty Center #1239552 Report a problem
    1/14/2016Price change$345,000-1.4%$97/sqft
    Source: Berkshire Hathaway HomeServices Realty Center #1239552 Report a problem
    11/26/2015Price change$350,000-2.8%$98/sqft
    Source: Berkshire Hathaway HomeServices Realty Center #1233699 Report a problem
    10/17/2015Price change$360,000-2.7%$101/sqft
    Source: Berkshire Hathaway HomeServices Realty Center #1233699 Report a problem
    8/23/2015Price change$370,000+12.1%$104/sqft
    Source: Owner Report a problem
    8/10/2015Listed for sale$330,000+6.5%$93/sqft
    Source: Owner Report a problem
    11/15/2012Listing removed$310,000$87/sqft
    Source: Owner Report a problem
    8/17/2012Listed for sale$310,000+1.6%$87/sqft
    Source: Owner Report a problem
    5/27/2012Listing removed$305,000$86/sqft
    Source: Owner Report a problem
    2/27/2012Price change$305,000+2.2%$86/sqft
    Source: Owner Report a problem
    11/29/2011Listed for sale$298,500+4.7%$84/sqft
    Source: Owner Report a problem
    10/17/2011Listing removed$285,000+691.7%$80/sqft
    Source: Owner Report a problem
    8/15/2005Sold$36,000$10/sqft
    Source: Public Record Report a problem

    Public tax history

    YearProperty taxesTax assessment
    2025$2,161 +1.2%$141,950 +49.3%
    2024$2,136 $95,050
    2023$2,136 $95,050
    2022$2,136 +0.4%$95,050
    2021$2,127 -4.6%$95,050 +17.9%
    2020$2,230 $80,650
    2019$2,230 $80,650
    2018$2,230 -0.4%$80,650
    2017$2,239 +7.7%$80,650
    2016$2,079 --
    2015$2,079 $74,850
    2014$2,079 --
    2013-- $74,850 -1.3%
    2012-- $75,850
    2011-- $75,850
    2010-- $75,850
    2009-- $75,850 +12.8%
    2008-- $67,225
    2007-- $67,225

    Find assessor info on the county website

    Neighborhood: 37363

    Nearby schools

    GreatSchools rating
    Schools provided by the listing agent
    • Elementary: Apison Elementary
    • Middle: East Hamilton
    • High: East Hamilton

    Source: Greater Chattanooga Realtors. This data may not be complete. We recommend contacting the local school district to confirm school assignments for this home.

    Get a cash offer in 3 minutes
    Find out how much your home could sell for in as little as 3 minutes with a no-obligation cash offer.
    Estimated market value
    $520,700
    Get a cash offer in 3 minutes
    Find out how much your home could sell for in as little as 3 minutes with a no-obligation cash offer.
    Estimated market value
    $520,700