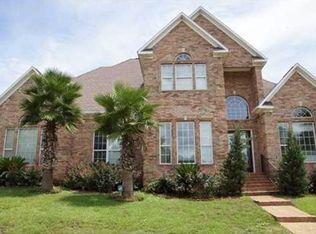
Welcome to Your Dream Home! Located in an exclusive and very private cul-de-sac off the Sollie Rd. corridor, this stunning residence offers modern comforts and luxurious touches throughout. Experience the open, airy feel of soaring ceilings, new LVP flooring in the living areas, hardwood floors in the bedrooms, elegant tile in the bathrooms, and fresh new paint throughout the home.The large kitchen and keeping room are perfect for cooking and family gatherings, featuring a spacious and inviting design. The keeping room has a gorgeous fireplace feature and opens into the great room, which also has a fireplace and built-in bookcase, seamlessly connected to the formal dining room.The primary bedroom is a true retreat with amazing details, featuring an en suite bathroom with a soaking bathtub, double vanity, separate shower, and walk-in closet.Upstairs, you'll find three generously sized bedrooms. One has its own private en suite bathroom, while the other two are connected by a Jack and Jill bathroom. Additionally, a versatile bonus/exercise room is centrally located upstairs, ideal for your fitness needs or as an additional living space.The 3-car garage provides ample storage and convenience, with plenty of driveway parking as well. The HVAC system and roof were both installed in 2021.This home is perfect for those seeking a blend of comfort, luxury, and privacy. Don't just live your life—love it! Buyer to verify all information during due diligence.
Closed
$450,000
2805 Bennington Dr, Mobile, AL 36695
4beds
3,410sqft
Residential
Built in 2006
-- sqft lot
$472,000 Zestimate®
$132/sqft
$3,028 Estimated rent
Home value
$472,000
$448,000 - $496,000
$3,028/mo
Zestimate® history
Owner options
List your home for rent
$3,028/mo
Rent Zestimate®
Find your next renter with Zillow Rental Manager. Plus, with online applications, you can quickly screen prospective tenants – for free.
$3,028/mo
Rent Zestimate®
Refinance and save
$2,882/mo
Est. payment
Refinancing to a lower rate could help reduce your monthly payments and save thousands over the life of the loan.
$2,882/mo
Est. payment
Explore your selling options
Work with a Zillow partner agent
Leverage their expertise and Zillow's premium Showcase listings to get your home seen by more buyers.
Get startedList with your own agent
Get your home in front of millions of buyers by listing it on Zillow.
Learn how to do itSell it yourself
Take full control of how buyers see your home on Zillow by listing For Sale by Owner (FSBO).
List your homeWhat's special
Zillow last checked:
Listing updated:
Listed by:
Brandon Norstedt 251-233-3057,
BHGRE Platinum Properties
Bought with:
Non Member
RE/MAX Select
Source: Baldwin Realtors,MLS#: 363772
Facts & features
Interior
Bedrooms & bathrooms
- Bedrooms: 4
- Bathrooms: 4
- Full bathrooms: 3
- 1/2 bathrooms: 1
Primary bedroom
- Features: 1st Floor Primary, Walk-In Closet(s)
Primary bathroom
- Features: Double Vanity, Soaking Tub, Separate Shower, Private Water Closet
Dining room
- Features: Breakfast Area-Kitchen, Dining/Kitchen Combo, Separate Dining Room
Heating
- Electric, Central
Cooling
- Electric, Ceiling Fan(s)
Appliances
- Included: Dishwasher, Disposal, Microwave, Electric Range, Refrigerator w/Ice Maker, Cooktop, Electric Water Heater
Features
- Breakfast Bar, Entrance Foyer, Ceiling Fan(s), High Ceilings, Split Bedroom Plan, Vaulted Ceiling(s)
- Flooring: Natural Stone, Wood, Luxury Vinyl Plank
- Has basement: No
- Number of fireplaces: 2
- Fireplace features: Great Room, See Remarks
Interior area
- Total structure area: 3,410
- Total interior livable area: 3,410 sqft
Property
Parking
- Total spaces: 3
- Parking features: Three or More Vehicles, Garage, Side Entrance, Garage Door Opener
- Has garage: Yes
- Covered spaces: 3
Features
- Levels: Two
- Patio & porch: Patio
- Has view: Yes
- View description: Western View
- Waterfront features: No Waterfront
Lot
- Dimensions: 95 x 129 x 94 x 129
- Features: Less than 1 acre, Cul-De-Sac, Subdivided
Details
- Parcel number: 3303071000001005
- Zoning description: Single Family Residence,Within Corp Limits
Construction
Type & style
- Home type: SingleFamily
- Architectural style: Traditional
- Property subtype: Residential
Materials
- Brick
- Foundation: Slab
- Roof: Dimensional,Ridge Vent
Condition
- Resale
- New construction: No
- Year built: 2006
Utilities & green energy
- Electric: Alabama Power
- Sewer: Public Sewer
- Water: Public
Community & neighborhood
Location
- Region: Mobile
- Subdivision: Darby Creek
HOA & financial
HOA
- Has HOA: Yes
- HOA fee: $300 annually
- Services included: Maintenance Grounds
Other
Other facts
- Price range: $450K - $450K
- Ownership: Whole/Full
Price history
| Date | Event | Price |
|---|---|---|
| 10/4/2024 | Sold | $450,000-7.6%$132/sqft |
Source:  Baldwin Realtors #363772 Report a problem Baldwin Realtors #363772 Report a problem | ||
| 9/10/2024 | Pending sale | $486,900$143/sqft |
Source: Baldwin Realtors #363772 Report a problem | ||
| 8/30/2024 | Price change | $486,900-0.2%$143/sqft |
Source:  GCMLS #7403054 Report a problem GCMLS #7403054 Report a problem | ||
| 8/24/2024 | Price change | $487,900-0.2%$143/sqft |
Source: GCMLS #7403054 Report a problem | ||
| 8/16/2024 | Price change | $488,900-0.2%$143/sqft |
Source: GCMLS #7403054 Report a problem | ||
| 8/1/2024 | Price change | $489,900-2%$144/sqft |
Source: GCMLS #7403054 Report a problem | ||
| 6/14/2024 | Listed for sale | $499,900$147/sqft |
Source: GCMLS #7403054 Report a problem | ||
Public tax history
| Year | Property taxes | Tax assessment |
|---|---|---|
| 2025 | $4,983 +116.1% | $78,480 +110% |
| 2024 | $2,307 +10.2% | $37,380 +9.9% |
| 2023 | $2,093 -1% | $34,020 -1% |
| 2022 | $2,115 -1% | $34,360 -1% |
| 2021 | $2,136 -1% | $34,700 -1% |
| 2020 | $2,158 +33.5% | $35,040 +0.9% |
| 2019 | $1,617 | $34,720 +2.4% |
| 2018 | $1,617 +1.5% | $33,900 -1% |
| 2017 | $1,594 | $34,240 -0.6% |
| 2016 | $1,594 +3.3% | $34,460 +2.2% |
| 2013 | $1,543 -2.6% | $33,720 -1% |
| 2010 | $1,585 | $34,060 |
Find assessor info on the county website
Neighborhood: Di Grado
Nearby schools
GreatSchools rating
- 4/10O'rourke Elementary SchoolGrades: PK-5Distance: 1.9 mi
- 2/10Burns Middle SchoolGrades: 6-8Distance: 1.8 mi
- 6/10WP Davidson High SchoolGrades: 9-12Distance: 4.3 mi
Schools provided by the listing agent
- Elementary: O'Rourke
- Middle: Burns
- High: WP Davidson
Source: Baldwin Realtors. This data may not be complete. We recommend contacting the local school district to confirm school assignments for this home.
Get a cash offer in 3 minutes
Find out how much your home could sell for in as little as 3 minutes with a no-obligation cash offer.
Estimated market value
$472,000
Get a cash offer in 3 minutes
Find out how much your home could sell for in as little as 3 minutes with a no-obligation cash offer.
Estimated market value
$472,000
- Alabama
- Mobile County
- Mobile
- 36695
- Di Grado
- 2805 Bennington Dr
Nearby cities
Nearby neighborhoods
Nearby zip codes
Other Mobile Topics
