Brand New Construction in Prairie Trails Estates! This home offers the perfect blend of style, function and convenience. Ideally located near all amenities with quick interstate access for easy commutes, plus scenic bike and walking trails just steps from your door. Designed with a neutral color palette and flooded with natural light, the open-concept floorplan creates an inviting and versatile living space. The great room features a modern kitchen with granite countertops and a spacious living area-perfect for both everyday living and entertaining. Upstairs enjoy the flexibility of a secondary family room or home office, recreational room or media space. Spacious primary suite includes a generous closet and en-suite bath. Two additional bedrooms and full bath complete the upper level. This home is currently under construction--professional photos coming soon--but don't wait! Call today to schedule your personal tour.
Closed
Listed by: RE/MAX Alliance • Christina J Schmitz • Contact: 618-797-8717
Bought with: Century 21 Advantage
$303,000
2805 Beth Ann Ct, Pontoon Beach, IL 62040
0beds
0baths
1,662sqft
Single Family Residence
Built in 2025
0.37 Acres Lot
$311,000 Zestimate®
$182/sqft
$2,397 Estimated rent
Home value
$311,000
$277,000 - $348,000
$2,397/mo
Zestimate® history
Owner options
List your home for rent
$2,397/mo
Rent Zestimate®
Find your next renter with Zillow Rental Manager. Plus, with online applications, you can quickly screen prospective tenants – for free.
$2,397/mo
Rent Zestimate®
Refinance and save
$2,121/mo
Est. payment
Refinancing to a lower rate could help reduce your monthly payments and save thousands over the life of the loan.
$2,121/mo
Est. payment
Explore your selling options
Work with a Zillow partner agent
Leverage their expertise and Zillow's premium Showcase listings to get your home seen by more buyers.
Get startedList with your own agent
Get your home in front of millions of buyers by listing it on Zillow.
Learn how to do itSell it yourself
Take full control of how buyers see your home on Zillow by listing For Sale by Owner (FSBO).
List your homeWhat's special
En-suite bathHome officeFlooded with natural lightOpen-concept floorplanMedia spaceNeutral color paletteSecondary family room
Zillow last checked:
Listing updated:
Listed by:
Christina J Schmitz 618-797-8717,
RE/MAX Alliance
Bought with:
Linda R Frierdich, 471012311
Century 21 Advantage
Source: MARIS,MLS#: 25032183 Originating MLS: Southwestern Illinois Board of REALTORS
Originating MLS: Southwestern Illinois Board of REALTORSFacts & features
Interior
Bedrooms & bathrooms
- Bedrooms: 0
- Bathrooms: 0
Primary bedroom
- Features: Floor Covering: Carpeting
- Level: Second
- Area: 231
- Dimensions: 11 x 21
Bedroom 2
- Features: Floor Covering: Carpeting
- Area: 110
- Dimensions: 11 x 10
Bedroom 3
- Features: Floor Covering: Carpeting
- Level: Second
- Area: 110
- Dimensions: 10 x 11
Family room
- Features: Floor Covering: Luxury Vinyl Plank
- Level: Second
- Area: 176
- Dimensions: 16 x 11
Kitchen
- Features: Floor Covering: Luxury Vinyl Plank
- Area: 187
- Dimensions: 17 x 11
Living room
- Features: Floor Covering: Luxury Vinyl Plank
- Level: Main
- Area: 255
- Dimensions: 17 x 15
Heating
- Forced Air
Cooling
- Central Air
Appliances
- Included: Dishwasher, Microwave, Free-Standing Electric Range
- Laundry: Main Level
Features
- Basement: None
- Has fireplace: No
Interior area
- Total structure area: 1,662
- Total interior livable area: 1,662 sqft
- Finished area above ground: 1,662
- Finished area below ground: 0
Property
Parking
- Total spaces: 2
- Parking features: Garage
- Garage spaces: 2
Features
- Levels: Two
Lot
- Size: 0.37 Acres
- Dimensions: 86.98 x 184.54 IRREGULAR
- Features: Back Yard
Details
- Parcel number: 172201501102016
- Special conditions: Standard
Construction
Type & style
- Home type: SingleFamily
- Architectural style: Ranch/2 story
- Property subtype: Single Family Residence
Materials
- Stone Veneer, Vinyl Siding
Condition
- New Construction
- New construction: Yes
- Year built: 2025
Details
- Warranty included: Yes
Utilities & green energy
- Sewer: Public Sewer
- Water: Public
Community & HOA
Community
- Subdivision: Prairie Trails Estates
HOA
- Has HOA: No
Location
- Region: Pontoon Beach
Financial & listing details
- Price per square foot: $182/sqft
- Tax assessed value: $11,940
- Annual tax amount: $264
- Date on market: 5/14/2025
- Cumulative days on market: 76 days
- Listing terms: Cash,Conventional,FHA,Other
Price history
| Date | Event | Price |
|---|---|---|
| 7/29/2025 | Sold | $303,000-1.9%$182/sqft |
Source:  MARIS #25032183 Report a problem MARIS #25032183 Report a problem | ||
| 6/23/2025 | Contingent | $309,000$186/sqft |
Source: MARIS #25032183 Report a problem | ||
| 5/14/2025 | Listed for sale | $309,000+1141%$186/sqft |
Source: MARIS #25032183 Report a problem | ||
| 10/12/2022 | Listing removed | -- |
Source: MARIS #22026560 Report a problem | ||
| 5/5/2022 | Listed for sale | $24,900$15/sqft |
Source: MARIS #22026560 Report a problem | ||
Public tax history
| Year | Property taxes | Tax assessment |
|---|---|---|
| 2024 | $260 -1.5% | $3,980 +14.7% |
| 2023 | $264 +5.5% | $3,470 +10.2% |
| 2022 | $250 +2.5% | $3,150 +5.4% |
| 2021 | $244 +3.1% | $2,990 +3.5% |
| 2020 | $237 -0.2% | $2,890 +2.8% |
| 2019 | $237 | $2,810 +6% |
| 2018 | -- | $2,650 |
| 2017 | $225 +1109.5% | $2,650 |
| 2016 | $19 | $2,650 -80% |
| 2015 | $19 | $13,260 +5927.3% |
| 2014 | $19 | $220 -4.3% |
| 2013 | $19 | $230 |
Find assessor info on the county website
Neighborhood: 62040
Nearby homes
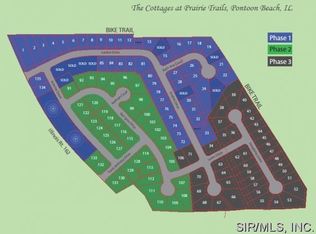
- $6600.29 Acres2801 Beth Ann Ct, GRANITE CITY, IL 62040Off Market
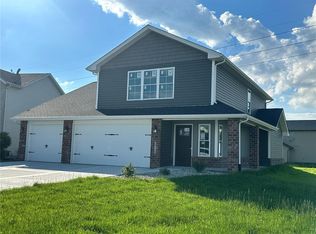
- $325,000-- bd-- ba1.8k sqft3713 Justine Dr, Pontoon Beach, IL 62040Sold
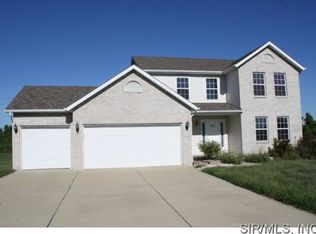
- $232,2003 bd3 ba1.9k sqft3707 Justine Dr, Granite City, IL 62040Off Market
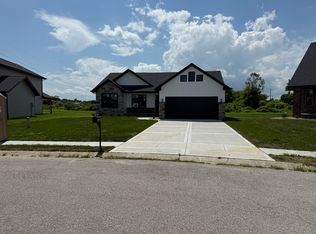
- $278,6004 bd3 ba-- sqft2809 Beth Ann Ct, Pontoon Beach, IL 62040Off Market
- $264,6003 bd2 ba1.8k sqft2806 Beth Ann Ct, Granite City, IL 62040Off Market
- $284,6003 bd2 ba1.8k sqft2806 Beth Ann, Granite City, IL 62040Off Market
- $282,6003 bd2 ba1.5k sqft3701 Justine Dr, Pontoon Beach, IL 62040Off Market
- $309,2003 bd3 ba1.8k sqft2813 Beth Ann Ct, Pontoon Beach, IL 62040Off Market
Nearby schools
GreatSchools rating
- 3/10Grigsby Intermediate SchoolGrades: 5-6Distance: 1.1 mi
- 2/10Coolidge Middle SchoolGrades: 7-8Distance: 1.9 mi
- 2/10Granite City High SchoolGrades: 9-12Distance: 2 mi
Schools provided by the listing agent
- Elementary: Granite City Dist 9
- Middle: Granite City Dist 9
- High: Granite City
Source: MARIS. This data may not be complete. We recommend contacting the local school district to confirm school assignments for this home.
Get a cash offer in 3 minutes
Find out how much your home could sell for in as little as 3 minutes with a no-obligation cash offer.
Estimated market value
$311,000
Get a cash offer in 3 minutes
Find out how much your home could sell for in as little as 3 minutes with a no-obligation cash offer.
Estimated market value
$311,000
- Illinois
- Madison County
- Pontoon Beach
- 62040
- 2805 Beth Ann Ct
Nearby cities
Nearby zip codes
Other Pontoon Beach Topics
