Skip main navigation
Off market
  • $311,900

    2805 Birkhill Ln, Fort Mill, SC 29707

    3beds
    1,474sqft
    Townhouse
    Built in 2010
    871 Square Feet Lot
    $311,900 Zestimate®
    $212/sqft
    $2,163 Estimated rent

    Home value

    $311,900

    $296,000 - $327,000

    $2,163/mo

    Zestimate® history
    Loading
    Loading...

    Owner options

    List your home for rent

    $2,163/mo

    Rent Zestimate®

    Find your next renter with Zillow Rental Manager. Plus, with online applications, you can quickly screen prospective tenants – for free.

    Learn more

    $2,163/mo

    Rent Zestimate®

    Refinance and save

    $2,003/mo

    Est. payment

    Refinancing to a lower rate could help reduce your monthly payments and save thousands over the life of the loan.

    See today's rates

    $2,003/mo

    Est. payment

    Explore your selling options

    Work with a Zillow partner agent

    Leverage their expertise and Zillow's premium Showcase listings to get your home seen by more buyers.

    Get started

    List with your own agent

    Get your home in front of millions of buyers by listing it on Zillow.

    Learn how to do it

    Sell it yourself

    Take full control of how buyers see your home on Zillow by listing For Sale by Owner (FSBO).

    List your home

    What's special

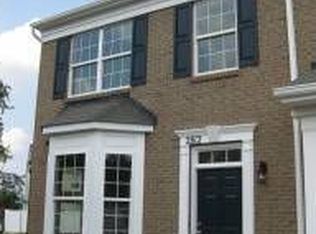
    Amazing townhome in a perfect location! Priced to sell, this 3BD/2.5BA townhome is in one of the best locations - close to I-77 and I-485. Beautiful hardwood floors adorn the first floor of this townhome with a spacious kitchen, spacious great room and dining area. Kitchen has range, microwave, dishwasher and refrigerator. Tall 42" cabinets and a look-out to the dining area and great room make this space feel open! The laundry is located on the main level. The second floor has a spacious owner's suite with a vaulted ceiling, walk-in closet and owner's bath including a garden tub with separate shower. This home also has an extended patio (with pavers) and an HOA approved shed. Exterior (front) was recently painted and landscaping was spruced up by the HOA. Visit this home before it's too late! This area has grown significantly and has lots of shops and restaurants nearby. It's a must see!

    This property is off market, which means it's not currently listed for sale or rent on Zillow. This may be different from what's available on other websites or public sources.
    Facts & features

    Interior

    Bedrooms & bathrooms
    • Bedrooms: 3
    • Bathrooms: 3
    • Full bathrooms: 2
    • 1/2 bathrooms: 1
    Heating
    • Forced air, Heat pump
    Cooling
    • Central
    Appliances
    • Included: Dishwasher, Garbage disposal, Microwave, Refrigerator
    • Laundry: Electric Dryer Hookup, Main Level, Laundry Closet
    Features
    • Ceiling Fan(s), Pantry, Walk-In Closet(s), Vaulted Ceiling(s), Storage, Soaking Tub, Wired for Data, Network Ready
    • Flooring: Carpet, Hardwood
    • Attic: Pull Down Stairs
    • Has fireplace: Yes
    • Fireplace features: Great Room
    Interior area
    • Total interior livable area: 1,474 sqft
    • Finished area below ground: 0

    Property

    Parking
    • Total spaces: 2
    Features
    • Entry location: Main
    • Exterior features: Vinyl
    Lot
    • Size: 871 sqft
    • Features: Level
    Details
    • Zoning: UR
    • Special conditions: Standard

    Construction

    Type & style
    • Home type: Townhouse
    • Architectural style: Arts and Crafts
    Condition
    • Year built: 2010
    Details
    • Builder name: Eastwood Homes

    Utilities & green energy

    • Water: City Water

    Community & neighborhood

    Security
    • Security features: Security System, Carbon Monoxide Detector(s)
    Location
    • Region: Fort Mill

    HOA & financial

    HOA
    • Has HOA: Yes
    • HOA fee: $210 monthly

    Other

    Other facts
    • BuildingFeatures: DSL/Cable Available
    • Flooring: Carpet, Prefinished Wood
    • Heating: Forced Air, Zoned, Heat Pump
    • Zoning: UR
    • Appliances: Dishwasher, Refrigerator, Disposal, Electric Cooktop, Exhaust Fan, Microwave, Electric Water Heater, Plumbed For Ice Maker
    • FireplaceYN: true
    • InteriorFeatures: Ceiling Fan(s), Pantry, Walk-In Closet(s), Vaulted Ceiling(s), Storage, Soaking Tub, Wired for Data, Network Ready
    • HeatingYN: true
    • CoolingYN: true
    • FoundationDetails: Slab
    • RoomsTotal: 2
    • CurrentFinancing: Conventional, FHA, VA, USDA, Cash
    • LotFeatures: Level
    • FireplaceFeatures: Great Room
    • OpenParkingSpaces: 2
    • SpecialListingConditions: Standard
    • FarmLandAreaUnits: Square Feet
    • ParkingFeatures: Assigned Parking Space - 2
    • CoveredSpaces: 0
    • ConstructionMaterials: Vinyl
    • SecurityFeatures: Security System, Carbon Monoxide Detector(s)

    • CommunityFeatures: Sidewalks, Cabana
    • LaundryFeatures: Electric Dryer Hookup, Main Level, Laundry Closet
    • Cooling: Zoned
    • BelowGradeFinishedArea: 0
    • Attic: Pull Down Stairs
    • WaterSource: City Water
    • BuilderName: Eastwood Homes
    • StructureType: Site Built
    • RoadResponsibility: Publicly Maintained Road
    • ArchitecturalStyle: Arts and Crafts
    • EntryLocation: Main
    • ExteriorFeatures: Lawn Maintenance
    • BuildingName: Almond Glen
    • AssociationName: Assoc. Mgmt Group
    • MlsStatus: Active
    • TaxAnnualAmount: 121400.00

    Price history

    DateEventPrice
    2/10/2021Sold$225,000+2.8%$153/sqft
    Source: Agent Provided Report a problem
    1/11/2021Listed for sale$218,900+56.4%$149/sqft
    Source: Hart Real Estate Group LLC #3697371 Report a problem
    8/1/2010Listing removed$139,990$95/sqft
    Source: Allen Tate Company #926363 Report a problem
    7/16/2010Listed for sale$139,990$95/sqft
    Source: Allen Tate Company #926363 Report a problem

    Public tax history

    Tax history is unavailable.

    Neighborhood: Indian Land

    Nearby schools

    GreatSchools rating
    Schools provided by the listing agent
    • Elementary: Harrisburg
    • Middle: Indian Land

    Source: The MLS. This data may not be complete. We recommend contacting the local school district to confirm school assignments for this home.

    Get a cash offer in 3 minutes
    Find out how much your home could sell for in as little as 3 minutes with a no-obligation cash offer.
    Estimated market value
    $311,900
    Get a cash offer in 3 minutes
    Find out how much your home could sell for in as little as 3 minutes with a no-obligation cash offer.
    Estimated market value
    $311,900