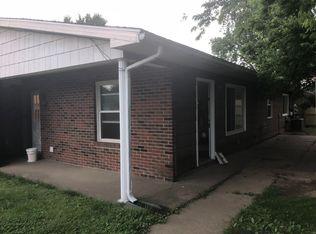
Large open floorplan on a quiet street in a prime location. New hardwood floors greet you as you walk in the foyer, and continue through the dining area, kitchen, and hallways. As you turn, you'll see the kitchen with stainless appliances (included). As you enter the living room, your can't help but notice the see through fireplace that opens in both the living room and sun room. The sunroom has access to the newly-privacy-fenced back yard and patio. Returning to the living room, the hardwood floors continue down the hallway leading to the laundry room, garage, and master bedroom. The master includes an ensuite full bathroom and plenty of closet space. Upstairs you'll find the hardwood continues in the extra wide hallway leading into each bedroom and the full bathroom. Skylights in the hallway and bathroom provide plenty of light at all times. Ceiling fans in every room. Roof was recently done. There is extra parking on a gravel parking pad in the backyard with a wide double-gate through the side yard. Across the street you'll find open soccer fields, tennis courts, and a playground at Stockwell Elementary. Dual HVAC units controlling separate living spaces in the house. Bedrooms and bathrooms are zoned together, while the rest of the house shares a separate unit. This home sits on a very quiet street very close to grocery and dining.
This property is not currently displayed as for sale or rent on Zillow. This may be different from what's on other websites or public sources.