Skip main navigation
Sold
  • Listed by: Skyline Properties, Inc. • Lisa Taylor
    Bought with: Lookup Realty
    $515,000

    2805 SE Brentwood Drive, Lacey, WA 98503

    4beds
    1,792sqft
    Single Family Residence
    Built in 1970
    8,398 Square Feet Lot
    $527,000 Zestimate®
    $287/sqft
    $2,772 Estimated rent

    Home value

    $527,000

    $501,000 - $553,000

    $2,772/mo

    Zestimate® history
    Loading
    Loading...

    Owner options

    List your home for rent

    $2,772/mo

    Rent Zestimate®

    Find your next renter with Zillow Rental Manager. Plus, with online applications, you can quickly screen prospective tenants – for free.

    Learn more

    $2,772/mo

    Rent Zestimate®

    Refinance and save

    $3,163/mo

    Est. payment

    Refinancing to a lower rate could help reduce your monthly payments and save thousands over the life of the loan.

    See today's rates

    $3,163/mo

    Est. payment

    Explore your selling options

    Work with a Zillow partner agent

    Leverage their expertise and Zillow's premium Showcase listings to get your home seen by more buyers.

    Get started

    List with your own agent

    Get your home in front of millions of buyers by listing it on Zillow.

    Learn how to do it

    Sell it yourself

    Take full control of how buyers see your home on Zillow by listing For Sale by Owner (FSBO).

    List your home

    What's special

    Rv parkingWoodland parkPrivate neighborhoodAmple space
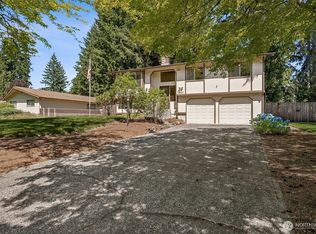
    Discover the charm of this 4-bed, 2-bath rambler with a 2-car garage, backing to Woodland Park. Boasting 1792 SF, the home offers ample space, a fully fenced yard, and RV parking. Nestled in an amazing, private neighborhood, this diamond in the rough is a hidden gem. Must-see to appreciate the numerous upgrades that elevate this home to a new level of comfort and style. Your dream home awaits! VA Assumable at 2.25%

    Zillow last checked:

    Listing updated:

    Offers reviewed: Apr 03
    Listed by:

    Lisa Taylor,

    Skyline Properties, Inc.

    Bought with:

    Anthony Pere, 20109341

    Lookup Realty

    Source: NWMLS as distributed by MLS GRID,MLS#: 2195926MLS Logo

    Facts & features

    Interior

    Bedrooms & bathrooms
    • Bedrooms: 4
    • Bathrooms: 2
    • Full bathrooms: 2
    • Main level bedrooms: 4
    Primary bedroom
    • Level: Main
    Bedroom
    • Level: Main
    Bedroom
    • Level: Main
    Bedroom
    • Level: Main
    Bathroom full
    • Level: Main
    Bathroom full
    • Level: Main
    Den office
    • Level: Main
    Dining room
    • Level: Main
    Entry hall
    • Level: Main
    Family room
    • Level: Main
    Kitchen with eating space
    • Level: Main
    Living room
    • Level: Main
    Utility room
    • Level: Main
    Heating
    • Fireplace, Forced Air, Heat Pump, High Efficiency (Unspecified), Electric, Natural Gas, Wood
    Cooling
    • Has cooling: Yes
    Appliances
    • Included: Dishwashers_, GarbageDisposal_, Microwaves_, Refrigerators_, StovesRanges_, Dishwasher(s), Garbage Disposal, Microwave(s), Refrigerator(s), Stove(s)/Range(s)
    Features
    • Bath Off Primary, Ceiling Fan(s), Dining Room
    • Flooring: Ceramic Tile, Vinyl Plank, Carpet
    • Basement: None
    • Number of fireplaces: 2
    • Fireplace features: Gas, Wood Burning, Main Level: 2, Fireplace
    Interior area
    • Total structure area: 1,792
    • Total interior livable area: 1,792 sqft

    Property

    Parking
    • Total spaces: 2
    • Parking features: RV Parking, Driveway, Attached Garage
    • Attached garage spaces: 2
    Features
    • Levels: One
    • Stories: 1
    • Entry location: Main
    • Patio & porch: Ceramic Tile, Wall to Wall Carpet, Bath Off Primary, Ceiling Fan(s), Dining Room, Wired for Generator, Fireplace
    Lot
    • Size: 8,398 Square Feet
    • Features: Paved, Cable TV, Deck, Dog Run, Fenced-Fully, Fenced-Partially, Gas Available, High Speed Internet, Outbuildings, Patio, RV Parking
    • Topography: Level
    • Residential vegetation: Brush, Garden Space, Wooded
    Details
    • Parcel number: 36540900500
    • Special conditions: Standard
    • Other equipment: Wired for Generator

    Construction

    Type & style
    • Home type: SingleFamily
    • Architectural style: 1 Story
    • Property subtype: Single Family Residence
    Materials
    • Metal/Vinyl
    • Foundation: Poured Concrete
    • Roof: Composition
    Condition
    • Good
    • Year built: 1970
    • Major remodel year: 1990

    Utilities & green energy

    • Electric: Company: PSE
    • Sewer: Sewer Connected, Company: City of Lacey
    • Water: Public, Company: City of Lacey
    • Utilities for property: Xfinity, Xfinity

    Community & HOA

    Community
    • Features: Playground, Trail(s)
    • Subdivision: Lacey
    Location
    • Region: Lacey

    Financial & listing details

    • Price per square foot: $287/sqft
    • Tax assessed value: $502,900
    • Annual tax amount: $4,064
    • Offers reviewed: 04/03/2024
    • Date on market: 4/23/2024
    • Cumulative days on market: 820 days
    • Listing terms: Assumable,Conventional,FHA,VA Loan
    • Inclusions: Dishwashers, GarbageDisposal, Microwaves, Refrigerators, StovesRanges

    Price history

    DateEventPrice
    4/26/2024Sold$515,000+7.3%$287/sqft
    Source: NWMLS as distributed by MLS GRID #2195926 Report a problem
    4/4/2024Pending sale$480,000$268/sqft
    Source: NWMLS as distributed by MLS GRID #2195926 Report a problem
    3/28/2024Listed for sale$480,000+23.1%$268/sqft
    Source: NWMLS as distributed by MLS GRID #2195926 Report a problem
    12/4/2020Sold$390,000+15.1%$218/sqft
    Source: NWMLS as distributed by MLS GRID #1682507 Report a problem
    11/1/2020Pending sale$338,700$189/sqft
    Source: Redfin Corp. #1682507 Report a problem
    10/28/2020Listed for sale$338,700+49.9%$189/sqft
    Source: Redfin Corp. #1682507 Report a problem
    8/31/2017Sold$226,000+2.7%$126/sqft
    Source: NWMLS as distributed by MLS GRID #1149530 Report a problem
    6/29/2017Pending sale$220,000$123/sqft
    Source: Van Dorm Realtors #1149530 Report a problem
    6/24/2017Listed for sale$220,000$123/sqft
    Source: Van Dorm Realtors #1149530 Report a problem

    Public tax history

    YearProperty taxesTax assessment
    2024$5,225 +29.9%$502,900 +19.6%
    2023$4,021 -1.1%$420,400 -1.5%
    2022$4,064 +1.6%$426,900 +24.2%
    2021$4,001 +12.8%$343,800 +21.1%
    2020$3,548 +38%$284,000 +6.9%
    2019$2,572 -12%$265,600 +13%
    2018$2,921 +22.6%$235,000 +18.6%
    2017$2,382 $198,150 +0.2%
    2016$2,382 $197,800 +8.6%
    2014$2,382 $182,100 +4.4%
    2013-- $174,500
    2012$2,210 --
    2011-- --
    2010-- --
    2009$2,040 --
    2008-- --
    2007$2,032 -34.1%--
    2006$3,083 +53.1%--
    2005$2,014 --
    2004-- --
    2002-- --
    2001$1,916 +0.8%$126,500 +4.8%
    2000$1,901 $120,700
    Find assessor info on the county website

    Neighborhood: 98503

    Nearby schools

    GreatSchools rating
    Get a cash offer in 3 minutes
    Find out how much your home could sell for in as little as 3 minutes with a no-obligation cash offer.
    Estimated market value
    $527,000
    Get a cash offer in 3 minutes
    Find out how much your home could sell for in as little as 3 minutes with a no-obligation cash offer.
    Estimated market value
    $527,000