Charming All-Brick Ranch in Sought-After Southfield Village! Move in and make this your "Forever" Home !! This Well Maintained, One Owner home, features 3 spacious bedrooms, 3.5 baths, recent updates, including a brand new roof (2024) and freshly painted interiors. The inviting family room, complete with a cozy fireplace, opens to the large deck area, & the Kitchen/Dining area opens into the delightful 3-season room, perfect for enjoying your morning coffee. The finished basement is an entertainer’s dream, boasting a spacious recreation room, a second kitchen, a movie room with an additional fireplace, and a full bath—ideal for entertaining or an in-law suite. Outdoor living is a breeze, complete with a covered patio, a deck, and a beautifully landscaped yard featuring a cute shed with a covered eating area & electricity. The large attached garage adds convenience and ample storage space. This home is a rare find—don’t miss the opportunity to make it yours!
Sold for $219,900
$219,900
2805 Briarwood Dr, Saginaw, MI 48601
3beds
3,534sqft
Single Family Residence
Built in 1979
0.28 Acres Lot
$233,500 Zestimate®
$62/sqft
$2,111 Estimated rent
Home value
$233,500
$191,000 - $311,000
$2,111/mo
Zestimate® history
Owner options
List your home for rent
$2,111/mo
Rent Zestimate®
Find your next renter with Zillow Rental Manager. Plus, with online applications, you can quickly screen prospective tenants – for free.
$2,111/mo
Rent Zestimate®
Refinance and save
$1,578/mo
Est. payment
Refinancing to a lower rate could help reduce your monthly payments and save thousands over the life of the loan.
$1,578/mo
Est. payment
Explore your selling options
Work with a Zillow partner agent
Leverage their expertise and Zillow's premium Showcase listings to get your home seen by more buyers.
Get startedList with your own agent
Get your home in front of millions of buyers by listing it on Zillow.
Learn how to do itSell it yourself
Take full control of how buyers see your home on Zillow by listing For Sale by Owner (FSBO).
List your homeWhat's special
All-brick ranchCozy fireplaceBeautifully landscaped yardFinished basementSpacious recreation roomMovie roomLarge attached garage
Zillow last checked:
Listing updated:
Listed by:
Michelle M Shuler 248-561-8542,
Keller Williams Premier
Bought with:
Connie Reppuhn, 6501253246
Century 21 Signature Realty
Source: Realcomp II,MLS#: 20240059462
Facts & features
Interior
Bedrooms & bathrooms
- Bedrooms: 3
- Bathrooms: 4
- Full bathrooms: 3
- 1/2 bathrooms: 1
Primary bedroom
- Level: Entry
- Area: 210
- Dimensions: 14 x 15
Bedroom
- Level: Entry
- Area: 121
- Dimensions: 11 x 11
Bedroom
- Level: Entry
- Area: 121
- Dimensions: 11 x 11
Primary bathroom
- Level: Entry
- Area: 77
- Dimensions: 11 x 7
Other
- Level: Entry
- Area: 56
- Dimensions: 7 x 8
Other
- Level: Basement
- Area: 48
- Dimensions: 8 x 6
Other
- Level: Entry
- Area: 24
- Dimensions: 4 x 6
Dining room
- Level: Entry
- Area: 154
- Dimensions: 14 x 11
Family room
- Level: Entry
- Area: 300
- Dimensions: 15 x 20
Flex room
- Level: Basement
- Area: 180
- Dimensions: 12 x 15
Game room
- Level: Basement
- Area: 1008
- Dimensions: 28 x 36
Kitchen
- Level: Entry
- Area: 168
- Dimensions: 14 x 12
Other
- Level: Basement
- Area: 110
- Dimensions: 10 x 11
Laundry
- Level: Basement
- Area: 110
- Dimensions: 10 x 11
Living room
- Level: Entry
- Area: 28
- Dimensions: 14 x 2
Media room
- Level: Basement
- Area: 360
- Dimensions: 15 x 24
Other
- Level: Entry
- Area: 98
- Dimensions: 7 x 14
Heating
- Forced Air, Natural Gas
Cooling
- Ceiling Fans, Central Air
Appliances
- Included: Dishwasher, Free Standing Gas Oven, Free Standing Refrigerator, Microwave, Other
- Laundry: Laundry Room, Washer Hookup
Features
- Central Vacuum
- Basement: Bath Stubbed,Finished,Full,Interior Entry
- Has fireplace: Yes
- Fireplace features: Basement, Family Room
Interior area
- Total interior livable area: 3,534 sqft
- Finished area above ground: 1,934
- Finished area below ground: 1,600
Property
Parking
- Total spaces: 2.5
- Parking features: Twoand Half Car Garage, Attached, Direct Access, Electricityin Garage, Garage Faces Front, Garage Door Opener
- Attached garage spaces: 2.5
Features
- Levels: One
- Stories: 1
- Entry location: GroundLevel
- Patio & porch: Covered, Deck, Enclosed, Patio, Porch
- Exterior features: Chimney Caps, Lighting
- Pool features: None
Lot
- Size: 0.28 Acres
- Dimensions: 95.00 x 130.00
Details
- Additional structures: Sheds
- Parcel number: 09115083481000
- Special conditions: Short Sale No,Standard
Construction
Type & style
- Home type: SingleFamily
- Architectural style: Ranch
- Property subtype: Single Family Residence
Materials
- Brick
- Foundation: Basement, Block
- Roof: Asphalt
Condition
- Platted Sub
- New construction: No
- Year built: 1979
Details
- Warranty included: Yes
Utilities & green energy
- Sewer: Public Sewer
- Water: Public
- Utilities for property: Cable Available, Underground Utilities
Community & HOA
Community
- Security: Security System Owned, Smoke Detectors
- Subdivision: SOUTHFIELD VILLAGE ADD NO 3
HOA
- Has HOA: Yes
- HOA fee: $25 annually
Location
- Region: Saginaw
Financial & listing details
- Price per square foot: $62/sqft
- Tax assessed value: $63,431
- Annual tax amount: $2,981
- Date on market: 8/21/2024
- Cumulative days on market: 78 days
- Listing agreement: Exclusive Right To Sell
- Listing terms: Cash,Conventional,FHA,Va Loan,Warranty Deed
Price history
| Date | Event | Price |
|---|---|---|
| 12/5/2024 | Sold | $219,900$62/sqft |
Source:  Realcomp II #20240059462 Report a problem Realcomp II #20240059462 Report a problem | ||
| 11/7/2024 | Pending sale | $219,900$62/sqft |
Source: Realcomp II #20240059462 Report a problem | ||
| 9/17/2024 | Price change | $219,900-6.4%$62/sqft |
Source: Realcomp II #20240059462 Report a problem | ||
| 8/21/2024 | Listed for sale | $234,999+2250%$66/sqft |
Source: Realcomp II #20240059462 Report a problem | ||
| 3/22/2000 | Sold | $10,000$3/sqft |
Source: Public Record Report a problem | ||
Public tax history
| Year | Property taxes | Tax assessment |
|---|---|---|
| 2026 | $3,390 -4.2% | $102,800 +6.4% |
| 2025 | $3,537 +68.5% | $96,600 +7% |
| 2024 | $2,098 -26.9% | $90,300 +15% |
| 2023 | $2,872 | $78,500 +12.1% |
| 2022 | -- | $70,000 +8% |
| 2021 | $2,372 | $64,800 +3.2% |
| 2020 | $2,372 -5.6% | $62,800 +10.2% |
| 2018 | $2,513 +37.1% | $57,000 -0.9% |
| 2017 | $1,832 | $57,500 |
| 2016 | $1,832 | $57,500 +8.9% |
| 2014 | $1,832 | $52,800 -5.4% |
| 2013 | -- | $55,800 -4% |
| 2012 | -- | $58,100 -1.4% |
| 2011 | -- | $58,900 -19.2% |
| 2010 | -- | $72,900 -3.4% |
| 2009 | -- | $75,500 -7.1% |
| 2008 | -- | $81,300 +1.1% |
| 2007 | -- | $80,400 -1.7% |
| 2006 | -- | $81,800 +2.8% |
| 2005 | -- | $79,600 +3.4% |
| 2003 | -- | $77,000 -5.8% |
| 2002 | -- | $81,700 +11.5% |
| 2001 | -- | $73,300 +5.8% |
| 2000 | -- | $69,300 |
Find assessor info on the county website
Neighborhood: 48601
Nearby homes
- $175,5003 bd2 ba1.7k sqft2785 Briarwood Dr, Saginaw, MI 48601Off Market
- $204,1003 bd2 ba1.9k sqft2815 Briarwood Dr, Saginaw, MI 48601Off Market
- $22,8000.76 Acres2810 Greenbriar Dr, Saginaw, MI 48601Off Market

- $11,5000.27 Acres2820 Greenbriar Dr, Saginaw, MI 48601Lot/Land
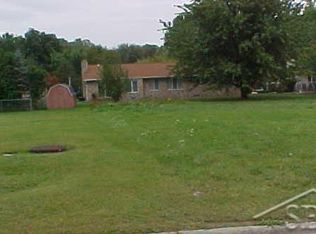
- $215,1003 bd2 ba2.1k sqft2837 Briarwood Dr, Saginaw, MI 48601Off Market
- $21,400-- bd-- ba-- sqft2765 Briarwood Dr, Saginaw, MI 48601Off Market
- $194,4003 bd2 ba2.2k sqft2790 Briarwood Dr, Saginaw, MI 48601Off Market
- $139,3003 bd2 ba1.5k sqft3406 Southfield Dr, Saginaw, MI 48601Off Market
Nearby schools
GreatSchools rating
- NAThomas White SchoolGrades: PK-1Distance: 0.4 mi
- 4/10Bridgeport-Spaulding Middle School-SchrahGrades: 6-8Distance: 0.4 mi
- 2/10Bridgeport High SchoolGrades: 9-12Distance: 2 mi


Get pre-qualified for a loan
At Zillow Home Loans, we can pre-qualify you in as little as 5 minutes with no impact to your credit score.An equal housing lender. NMLS #10287.
- Michigan
- Saginaw County
- Saginaw
- 48601
- 2805 Briarwood Dr
Nearby cities
Nearby neighborhoods
Nearby zip codes
Other Saginaw Topics
