I CAN'T BELIEVE THAT THIS PATIO VILLA HAS NOT SOLD AT THIS INCREDIBLE PRICE! This TURNKEY, 2 bedroom 2 bath, CABOT COVE model is in the quiet and friendly Village of La Crescenta and is MOVE-IN READY! What's important: NO BOND, ROOF 2017, HVAC 2024, Water Heater 2019, Luxury Vinyl Plank throughout (NO CARPET), STAINLESS STEEL Appliances, GRANITE, Updated TILED SHOWERS (No Tub) and a new Garage Door Opener. The curb appeal is taken care of with new grass, river rock and the cute little fence in the front. As you enter the front screened porch, with two access doors, you will feel the friendly vibe of this home. Step inside of this bright, clean and open floor plan to see the nicely furnished home that would be an excellent INVESTMENT OPPORTUNITY or move-in ready for a full or part-time resident. The Luxury Vinyl Plank is really nice and the rich wood tone adds a warm touch. The dining area is your first stop which leads directly to the living room and kitchen. The living room has a large mounted television that is only two years old with comfortable leather seating for viewing. Such a nice floor plan! The kitchen has upgraded Granite counters, new Soft-Close cabinets with Roll-Outs, newer Stainless Steel Appliances including a GAS stove, and a lovely Tile Backsplash. So many high end upgrades at a low price! The inside Laundry area with large Storage closet is adjacent and quite convenient! The primary bedroom has a Large Walk-in closet and ensuite with upgraded vanity, updated Tile Shower, and Granite counter. The 2nd bedroom has a comfortable queen size bed and a desk for guests to enjoy or to use as an office. The guest bath with Granite counter and updated Tile Shower is conveniently located between both bedrooms. The 1.5 space garage is accessed via the laundry area and it has storage, lawn maintenance provisions and the irrigation system. There is also a WATER FILTRATION SYSTEM in the garage along with the HVAC and HWH. This home is located in newly revitalized Spanish Springs and is just minutes away from Spanish Springs Square, community pool, several recreation centers, mail office, medical offices and hospital, shopping, entertainment, and dining options. We've just re-listed this home at a lower price and think it will go quickly when compared to other similar models. It has so much at an affordable price! Schedule an appointment to take a look- you won't be sorry.
Sold for $260,000
$260,000
2805 BURGOS DRIVE, THE VILLAGES, FL 32162
2beds
1,188sqft
Villa
Built in 2000
3,520 Square Feet Lot
$260,100 Zestimate®
$219/sqft
$2,256 Estimated rent
Home value
$260,100
$244,000 - $276,000
$2,256/mo
Zestimate® history
Owner options
List your home for rent
$2,256/mo
Rent Zestimate®
Find your next renter with Zillow Rental Manager. Plus, with online applications, you can quickly screen prospective tenants – for free.
$2,256/mo
Rent Zestimate®
Refinance and save
$1,838/mo
Est. payment
Refinancing to a lower rate could help reduce your monthly payments and save thousands over the life of the loan.
$1,838/mo
Est. payment
Explore your selling options
Work with a Zillow partner agent
Leverage their expertise and Zillow's premium Showcase listings to get your home seen by more buyers.
Get startedList with your own agent
Get your home in front of millions of buyers by listing it on Zillow.
Learn how to do itSell it yourself
Take full control of how buyers see your home on Zillow by listing For Sale by Owner (FSBO).
List your homeWhat's special
Granite countersUpdated tiled showersStainless steel appliancesLovely tile backsplashNew garage door opener
Zillow last checked:
Listing updated:
Listed by:
Jude Hamilton 704-564-2524,
REALTY EXECUTIVES IN THE VILLAGES 352-753-7500
Bought with:
Jim McCallum, 3279850
BERKSHIRE HATHAWAY HS FLORIDA
Source: Stellar MLS,MLS#: G5106015 Originating MLS: Ocala - Marion
Originating MLS: Ocala - Marion
Facts & features
Interior
Bedrooms & bathrooms
- Bedrooms: 2
- Bathrooms: 2
- Full bathrooms: 2
Primary bedroom
- Features: En Suite Bathroom, Walk-In Closet(s)
- Level: First
- Area: 182 Square Feet
- Dimensions: 13x14
Bedroom 2
- Features: Ceiling Fan(s), Built-in Closet
- Level: First
- Area: 130 Square Feet
- Dimensions: 10x13
Dining room
- Level: First
- Area: 116 Square Feet
- Dimensions: 11.6x10
Kitchen
- Features: Granite Counters
- Level: First
- Area: 90 Square Feet
- Dimensions: 9x10
Living room
- Features: Ceiling Fan(s)
- Level: First
- Area: 228 Square Feet
- Dimensions: 12x19
Heating
- Central, Natural Gas
Cooling
- Central Air
Appliances
- Included: Dishwasher, Disposal, Dryer, Gas Water Heater, Microwave, Range, Refrigerator, Washer, Water Filtration System
- Laundry: Inside
Features
- Ceiling Fan(s), Living Room/Dining Room Combo, Open Floorplan, Stone Counters, Thermostat, Walk-In Closet(s)
- Flooring: Luxury Vinyl
- Has fireplace: No
- Furnished: Yes
Interior area
- Total structure area: 1,649
- Total interior livable area: 1,188 sqft
Property
Parking
- Total spaces: 2
- Parking features: Garage - Attached
- Attached garage spaces: 2
- Details: Garage Dimensions: 13x22
Features
- Levels: One
- Stories: 1
- Exterior features: Irrigation System, Sidewalk
Lot
- Size: 3,520 Square Feet
- Dimensions: 40 x 88
Details
- Parcel number: D10A108
- Zoning: RESI
- Special conditions: None
Construction
Type & style
- Home type: SingleFamily
- Property subtype: Villa
Materials
- Vinyl Siding
- Foundation: Slab
- Roof: Shingle
Condition
- New construction: No
- Year built: 2000
Details
- Builder model: CABOT COVE
Utilities & green energy
- Sewer: Public Sewer
- Water: Public
- Utilities for property: Electricity Connected, Natural Gas Connected, Sewer Connected, Sprinkler Meter, Water Connected
Community & HOA
Community
- Features: Deed Restrictions, Golf Carts OK, Pool
- Pet fee: $0 monthly
- Senior community: Yes
- Subdivision: VILLAGES OF SUMTER VILLA LA CRESCENTA
HOA
- Has HOA: No
- HOA fee: $204 monthly
Location
- Region: The Villages
Financial & listing details
- Price per square foot: $219/sqft
- Tax assessed value: $221,550
- Annual tax amount: $2,739
- Date on market: 12/31/2025
- Cumulative days on market: 212 days
- Listing terms: Cash,Conventional,VA Loan
- Ownership: Fee Simple
- Total actual rent: 0
- Electric utility on property: Yes
- Road surface type: Asphalt
Price history
| Date | Event | Price |
|---|---|---|
| 2/3/2026 | Sold | $260,000+4.4%$219/sqft |
Source:  Stellar MLS #G5106015 Report a problem Stellar MLS #G5106015 Report a problem | ||
| 1/5/2026 | Pending sale | $249,000$210/sqft |
Source: Stellar MLS #G5106015 Report a problem | ||
| 12/31/2025 | Listed for sale | $249,000-2.3%$210/sqft |
Source: Stellar MLS #G5106015 Report a problem | ||
| 12/24/2025 | Listing removed | $254,900$215/sqft |
Source: Stellar MLS #G5097602 Report a problem | ||
| 10/22/2025 | Price change | $254,900-3.8%$215/sqft |
Source: Stellar MLS #G5097602 Report a problem | ||
| 8/3/2025 | Price change | $264,900-5.1%$223/sqft |
Source: Stellar MLS #G5097602 Report a problem | ||
| 5/28/2025 | Listed for sale | $279,000-1.8%$235/sqft |
Source: Stellar MLS #G5097602 Report a problem | ||
| 5/30/2023 | Sold | $284,000+84.4%$239/sqft |
Source: Public Record Report a problem | ||
| 1/31/2006 | Sold | $154,000+10%$130/sqft |
Source: Public Record Report a problem | ||
| 5/3/2005 | Sold | $140,000+69.9%$118/sqft |
Source: Public Record Report a problem | ||
| 6/5/2000 | Sold | $82,400$69/sqft |
Source: Public Record Report a problem | ||
Public tax history
| Year | Property taxes | Tax assessment |
|---|---|---|
| 2025 | $2,739 -2.8% | $221,550 -2.1% |
| 2024 | $2,818 +126.3% | $226,410 +78.3% |
| 2023 | $1,245 +5.6% | $127,000 +3% |
| 2022 | $1,179 -4.6% | $123,310 +3% |
| 2021 | $1,236 -0.6% | $119,720 +1.4% |
| 2020 | $1,243 | $118,070 +2.3% |
| 2019 | $1,243 +0.6% | $115,420 +1.9% |
| 2018 | $1,236 +9.2% | $113,270 +2.1% |
| 2017 | $1,131 +1.4% | $110,940 +2.1% |
| 2016 | $1,116 +5.4% | $108,660 +0.7% |
| 2015 | $1,059 -0.5% | $107,910 +0.8% |
| 2014 | $1,065 -0.2% | $107,060 +1.5% |
| 2013 | $1,067 | $105,480 -1.1% |
| 2012 | -- | $106,640 -1% |
| 2011 | -- | $107,748 -1% |
| 2010 | -- | $108,848 -7% |
| 2009 | -- | $117,048 -2.2% |
| 2008 | -- | $119,651 -1.3% |
| 2007 | -- | $121,251 +8.1% |
| 2006 | -- | $112,151 +59% |
| 2005 | -- | $70,542 +3% |
| 2004 | -- | $68,488 +1.9% |
| 2003 | -- | $67,211 +2.4% |
| 2002 | -- | $65,636 -1.4% |
| 2001 | -- | $66,566 |
Find assessor info on the county website
Neighborhood: 32162
Nearby homes
- $248,700-- bd-- ba1.1k sqft2803 Burgos Dr, The Villages, FL 32162Off Market
- $250,3002 bd2 ba1.1k sqft2807 Burgos Dr, The Villages, FL 32162Off Market
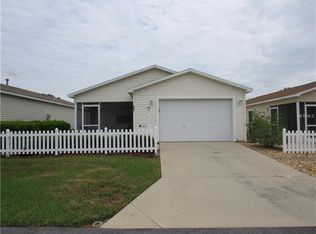
- $270,0002 bd2 ba1.1k sqft2809 Burgos Dr, The Villages, FL 32162Sold
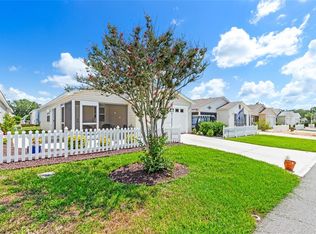
- $244,4002 bd2 ba1.1k sqft2801 Burgos Dr, The Villages, FL 32162Off Market

- $235,0002 bd2 ba1.1k sqft2806 Salamanca St, The Villages, FL 32162Sold
- $267,000-- bd-- ba1.1k sqft2804 Salamanca St, The Villages, FL 32162Off Market
- $215,000-- bd-- ba891 sqft2808 Salamanca St, The Villages, FL 32162Off Market
- $247,2002 bd2 ba1.1k sqft2802 Salamanca St, The Villages, FL 32162Off Market
Nearby schools
GreatSchools rating
- 8/10Wildwood Elementary SchoolGrades: PK-5Distance: 6.5 mi
- 3/10Wildwood Middle/ High SchoolGrades: 6-12Distance: 6.4 mi
Get a cash offer in 3 minutes
Find out how much your home could sell for in as little as 3 minutes with a no-obligation cash offer.
Estimated market value
$260,100
Get a cash offer in 3 minutes
Find out how much your home could sell for in as little as 3 minutes with a no-obligation cash offer.
Estimated market value
$260,100
- Florida
- Sumter County
- The Villages
- 32162
- 2805 BURGOS DRIVE
Nearby cities
Nearby zip codes
Other The Villages Topics
