Skip main navigation
Active
  • $699,900

    2805 Clara Ave, Aurora, IL 60502

    5beds
    2,762sqft
    : 
    Loading
    Get pre-qualified
    Single Family Residence
    Built in 1999
    9,526 Square Feet Lot
    $-- Zestimate®
    $253/sqft
    $27/mo HOA

    What's special

    Gas fireplaceBeautiful golf course viewsFinished basementVersatile first-floor denSoaring ceilingsFour generously sized bedroomsLarge center island
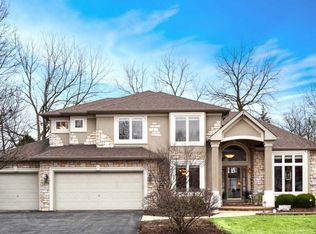
    MOTIVATED SELLERS!! NORTH FACING HOME!! Acomplete open floor plan filled with natural light-perfect. With its bright, airy feel and soaring ceilings, every space is designed for both togetherness and comfort. Step into the welcoming two-story foyer with newly refinished hardwood floors, opening into spacious living and dining areas-ideal for family gatherings, celebrations, and holidays. 1st floor height is 9 ft. The beautiful turned staircase overlooks a stunning two-story family room, with a gas fireplace and beautiful pillar separating it from the formal LR yet giving an openness, The expanded kitchen is truly the heart of the home-featuring white cabinetry, under- and over-cabinet lighting, granite countertops & backsplash, stainless steel appliances, and a large center island. A closet pantry completes the much needed requirement. A versatile first-floor den offers flexibility for a home office, playroom, or even a fifth bedroom-perfect for growing families or guests. Upstairs, you'll find four generously sized bedrooms, including a comfortable primary suite with dual closets and updated finishes-giving everyone their own space to unwind. The finished basement adds even more room for family fun-whether it's movie nights, a game room, or extra storage for all your needs. Step outside to your own private backyard retreat-complete with a pergola and beautiful golf course views. It's the perfect setting for outdoor dinners, kids playing, or simply relaxing together. The home has Hardie Board siding on sides & back. Located in a vibrant active community with highly ranked District 204 schools and just minutes from I-88 and the Metra.
    --
    on Zillow
    |
    1,392
    views
    |
    63
    saves
    |

    Likely to sell faster than

    Zillow last checked:

    Listed by:

    Dimpi Mittal, CNC 630-730-5768,

    Coldwell Banker Realty

    Source: MRED as distributed by MLS GRID,MLS#: 12688055MLS Logo

    Loading...

      Facts & features

      Interior

      Bedrooms & bathrooms
      • Bedrooms: 5
      • Bathrooms: 3
      • Full bathrooms: 2
      • 1/2 bathrooms: 1
      Rooms
      • Room types: Bedroom 5, Game Room
      Primary bedroom
      • Features: Flooring (Carpet), Window Treatments (Blinds, Curtains/Drapes), Bathroom (Full)
      • Level: Second
      • Area: 272 Square Feet
      • Dimensions: 17X16
      Bedroom 2
      • Features: Flooring (Carpet), Window Treatments (Blinds)
      • Level: Second
      • Area: 195 Square Feet
      • Dimensions: 15X13
      Bedroom 3
      • Features: Flooring (Carpet), Window Treatments (Blinds, Curtains/Drapes)
      • Level: Second
      • Area: 168 Square Feet
      • Dimensions: 14X12
      Bedroom 4
      • Features: Flooring (Carpet), Window Treatments (Blinds, Curtains/Drapes)
      • Level: Second
      • Area: 144 Square Feet
      • Dimensions: 12X12
      Bedroom 5
      • Features: Flooring (Hardwood), Window Treatments (Blinds)
      • Level: Main
      • Area: 156 Square Feet
      • Dimensions: 13X12
      Dining room
      • Features: Flooring (Hardwood), Window Treatments (Curtains/Drapes)
      • Level: Main
      • Area: 154 Square Feet
      • Dimensions: 14X11
      Family room
      • Features: Flooring (Hardwood), Window Treatments (Curtains/Drapes)
      • Level: Main
      • Area: 306 Square Feet
      • Dimensions: 18X17
      Game room
      • Features: Flooring (Carpet)
      • Level: Basement
      • Area: 322 Square Feet
      • Dimensions: 23X14
      Kitchen
      • Features: Kitchen (Eating Area-Table Space, Island, Pantry-Closet), Flooring (Hardwood), Window Treatments (Blinds)
      • Level: Main
      • Area: 168 Square Feet
      • Dimensions: 14X12
      Laundry
      • Features: Flooring (Ceramic Tile)
      • Level: Main
      • Area: 80 Square Feet
      • Dimensions: 10X8
      Living room
      • Features: Flooring (Hardwood), Window Treatments (Curtains/Drapes)
      • Level: Main
      • Area: 182 Square Feet
      • Dimensions: 14X13
      Heating
      • Natural Gas
      Cooling
      • Central Air
      Appliances
      • Included: Range, Microwave, Dishwasher, Refrigerator, Washer, Dryer, Disposal, Stainless Steel Appliance(s)
      Features
      • Cathedral Ceiling(s)
      • Flooring: Hardwood
      • Basement: Finished,Crawl Space,Partial
      • Attic: Full
      • Number of fireplaces: 1
      • Fireplace features: Wood Burning, Gas Starter, Family Room
      Interior area
      • Total structure area: 0
      • Total interior livable area: 2,762 sqft
      Video & virtual tour

      Property

      Parking
      • Total spaces: 3
      • Parking features: Concrete, Garage Door Opener, Yes, Garage Owned, Attached, Garage
      • Attached garage spaces: 3
      • Has uncovered spaces: Yes
      Accessibility
      • Accessibility features: No Disability Access
      Features
      • Stories: 2
      • Patio & porch: Patio
      Lot
      • Size: 9,526 Square Feet
      • Dimensions: 78X120X80X120
      • Features: On Golf Course, Landscaped
      Details
      • Parcel number: 0707414001
      • Special conditions: None
      • Other equipment: Ceiling Fan(s), Sump Pump

      Construction

      Type & style
      • Home type: SingleFamily
      • Architectural style: Traditional
      • Property subtype: Single Family Residence
      Materials
      • Synthetic Stucco, Other
      • Foundation: Concrete Perimeter
      • Roof: Asphalt
      Condition
      • New construction: No
      • Year built: 1999

      Utilities & green energy

      • Electric: 200+ Amp Service
      • Sewer: Public Sewer
      • Water: Public

      Community & HOA

      Community
      • Features: Curbs, Sidewalks, Street Lights, Street Paved
      HOA
      • Has HOA: Yes
      • Services included: Insurance
      • HOA fee: $320 annually
      Location
      • Region: Aurora

      Financial & listing details

      • Price per square foot: $253/sqft
      • Tax assessed value: $198,797
      • Annual tax amount: $14,507
      • Ownership: Fee Simple w/ HO Assn.

        Estimated market value

        Not available

        Estimated sales range

        Not available

        Not available

        Price history

        DateEventPrice
        6/25/2026Listing removed$699,900$253/sqft
        Source: MRED as distributed by MLS GRID #12598110 Report a problem
        6/3/2026Price change$699,900-3.4%$253/sqft
        Source: MRED as distributed by MLS GRID #12598110 Report a problem
        5/24/2026Listed for sale$724,900$262/sqft
        Source: MRED as distributed by MLS GRID #12598110 Report a problem
        5/17/2026Listing removed$724,900$262/sqft
        Source: MRED as distributed by MLS GRID #12598110 Report a problem
        5/1/2026Price change$724,900-2.7%$262/sqft
        Source: MRED as distributed by MLS GRID #12598110 Report a problem
        4/2/2026Listed for sale$745,000+67.4%$270/sqft
        Source: MRED as distributed by MLS GRID #12598110 Report a problem
        11/30/2016Sold$445,000-2.2%$161/sqft
        Source: MRED as distributed by MLS GRID #09349824 Report a problem
        11/23/2016Pending sale$455,000$165/sqft
        Source: Coldwell Banker Honig-Bell #09349824 Report a problem
        9/12/2016Price change$455,000-4.2%$165/sqft
        Source: Owner Report a problem
        8/2/2016Listed for sale$475,000+43.3%$172/sqft
        Source: Owner Report a problem
        3/6/2000Sold$331,500+322.3%$120/sqft
        Source: Public Record Report a problem
        5/19/1999Sold$78,500$28/sqft
        Source: Public Record Report a problem

        Public tax history

        YearProperty taxesTax assessment
        2024$14,507 +4.6%$198,797 +11.3%
        2023$13,867 +1.1%$178,630 +5.3%
        2022$13,719 +2.6%$169,590 +3.7%
        2021$13,365 -1.2%$163,540
        2020$13,528 +3.5%$163,540 +5.1%
        2019$13,064 +2.6%$155,550 +3.6%
        2018$12,736 +1.6%$150,190 +3.5%
        2017$12,533 +1.7%$145,100 +4.2%
        2016$12,321 +0.9%$139,250 +5.3%
        2015$12,209 +0.5%$132,220 +3.4%
        2014$12,145 +1%$127,900 -0.7%
        2013$12,019 +3.2%$128,790 -2%
        2012$11,652 +2.6%$131,460 -6.4%
        2011$11,355 +3.8%$140,490 -2%
        2010$10,941 +3.1%$143,380 -4%
        2009$10,608 +3.1%$149,350 +1.8%
        2008$10,287 +4.5%$146,700 +5.8%
        2007$9,846 -0.8%$138,650 +1.6%
        2006$9,928 +2.4%$136,510 +5.4%
        2005$9,692 +4%$129,530 +3.8%
        2004$9,318 +7%$124,780 +10%
        2003$8,709 +9.9%$113,440 +9.2%
        2002$7,926 +4.3%$103,930 +4.7%
        2001$7,601 $99,270
        Find assessor info on the county website

        Monthly payment

        Est. payment

        Payment breakdown

        Explore the cost of this home by adjusting the details. Changes won't be saved.
        All calculations are estimates and provided by Zillow, Inc. for informational purposes only. Actual amounts may vary.
        HOA fees may include property taxes on listings classified as Co-Ops. Contact the listing agent and/or owner for fee details.
        Mortgage interest rates are dependent on a number of factors, including credit score, down payment, and repayment length. Interest rate data provided by Zillow Group Marketplace, Inc. as of 1/1/1970 from various mortgage lenders with which we have lead or other similar arrangements; the Estimated Payment is an average of those rates.
        See how much you could borrow to make a competitive offer.

        Climate risks

        Neighborhood: 60502

        Getting around

        7 / 100
        Car-Dependent
        0 / 100
        No Nearby Transit
        38 / 100
        Somewhat Bikeable

        Nearby schools

        GreatSchools rating
        Schools provided by the listing agent
        • Elementary: Brooks Elementary School
        • Middle: Granger Middle School
        • High: Metea Valley High School
        • District: 204

        Source: MRED as distributed by MLS GRID. This data may not be complete. We recommend contacting the local school district to confirm school assignments for this home.

        A local agent can set up tours, give advice and negotiate with sellers.

        Browse local experts

        Similar homes